MF BÜROGesellschaft mbHDE

MF BÜRO · WETTENBERG

Great ideas
become spaces.

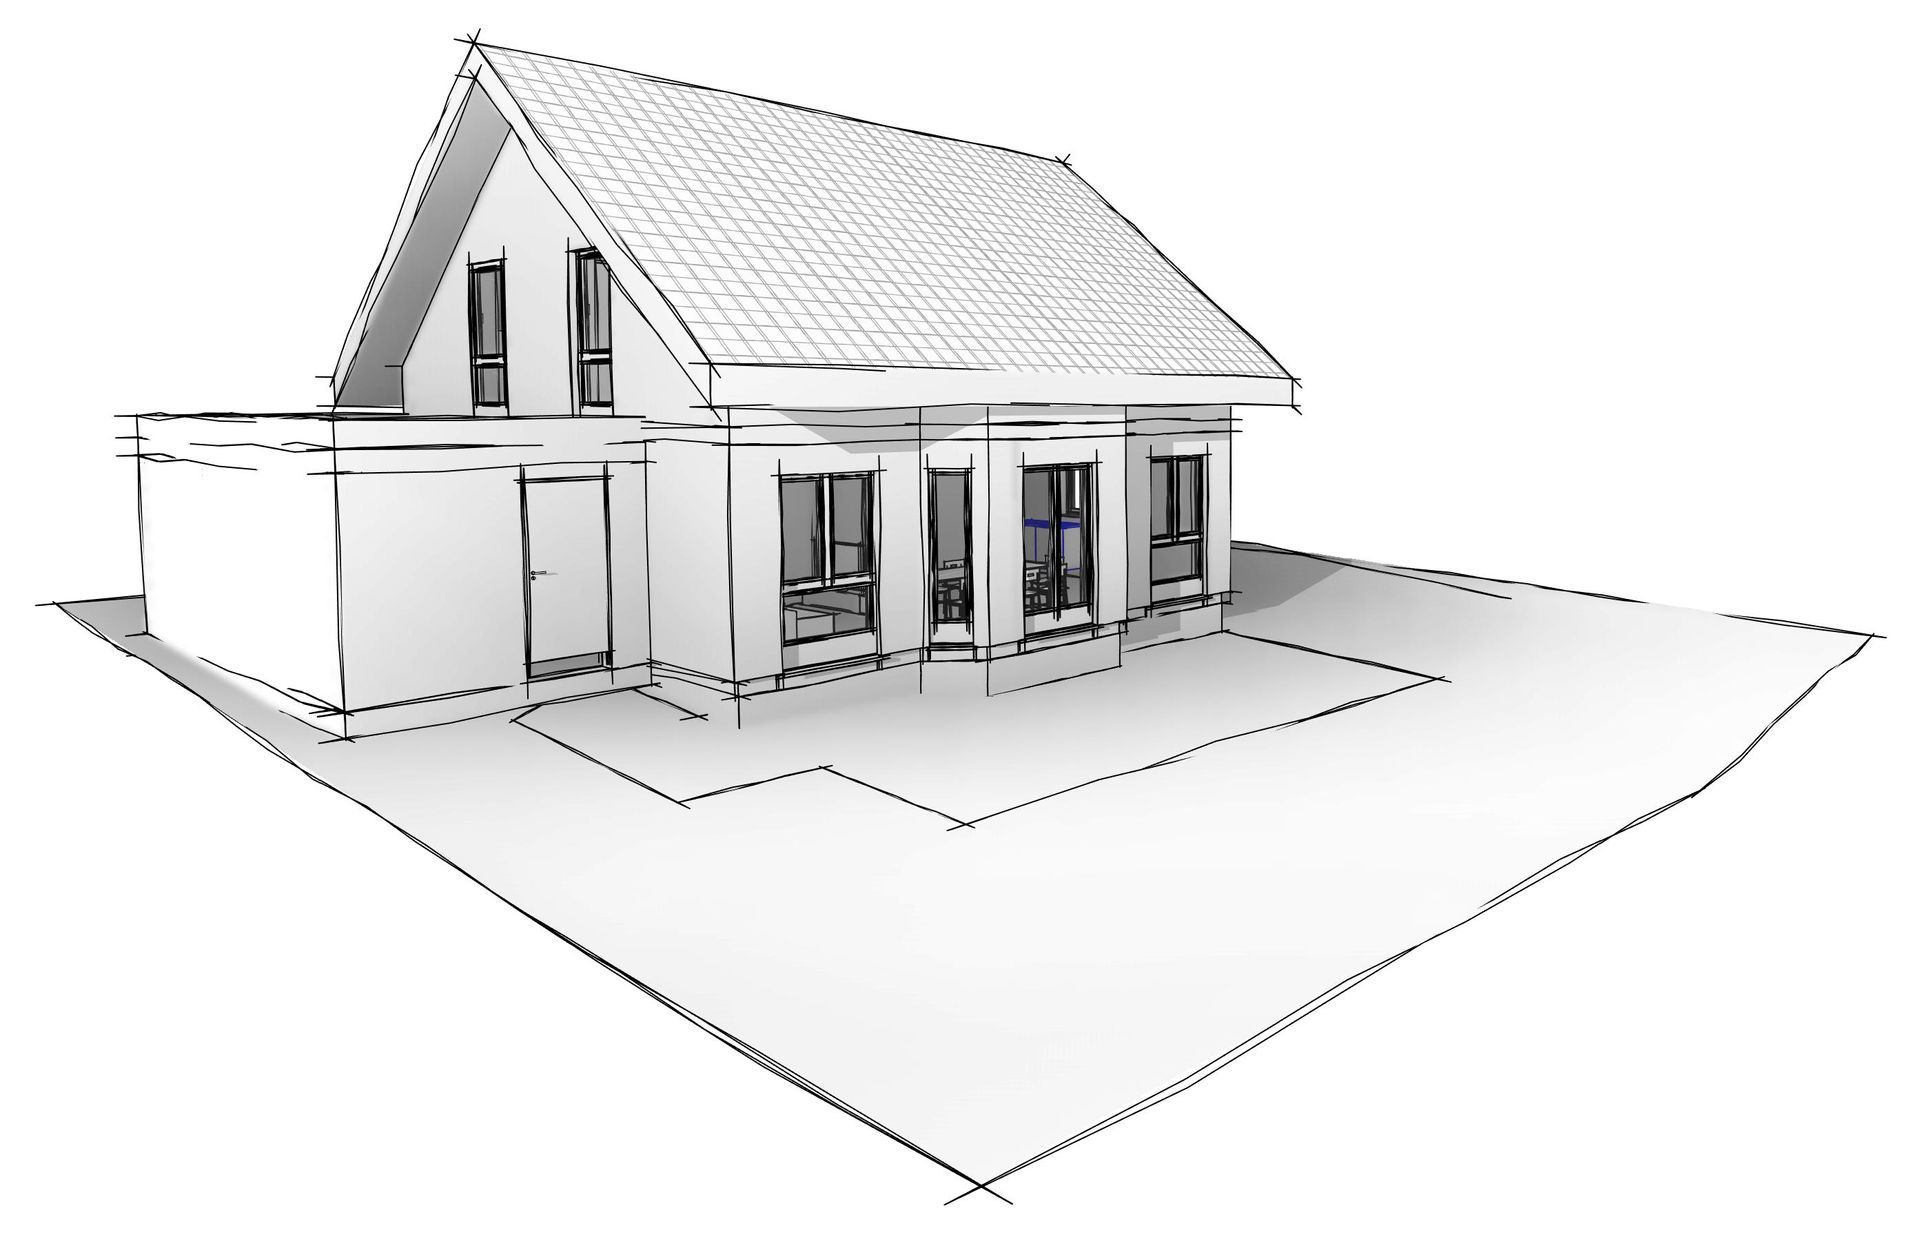
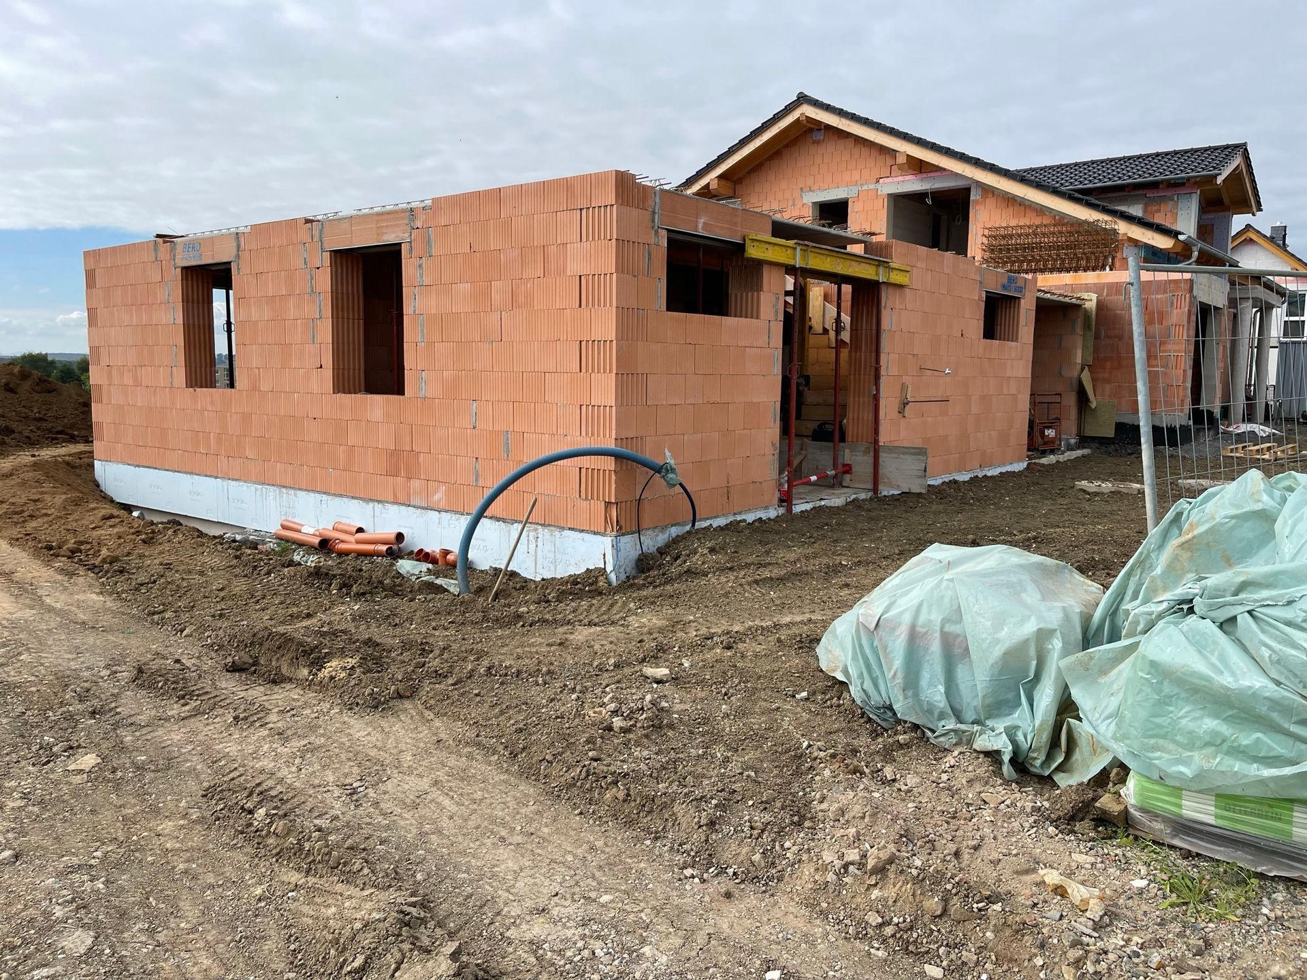
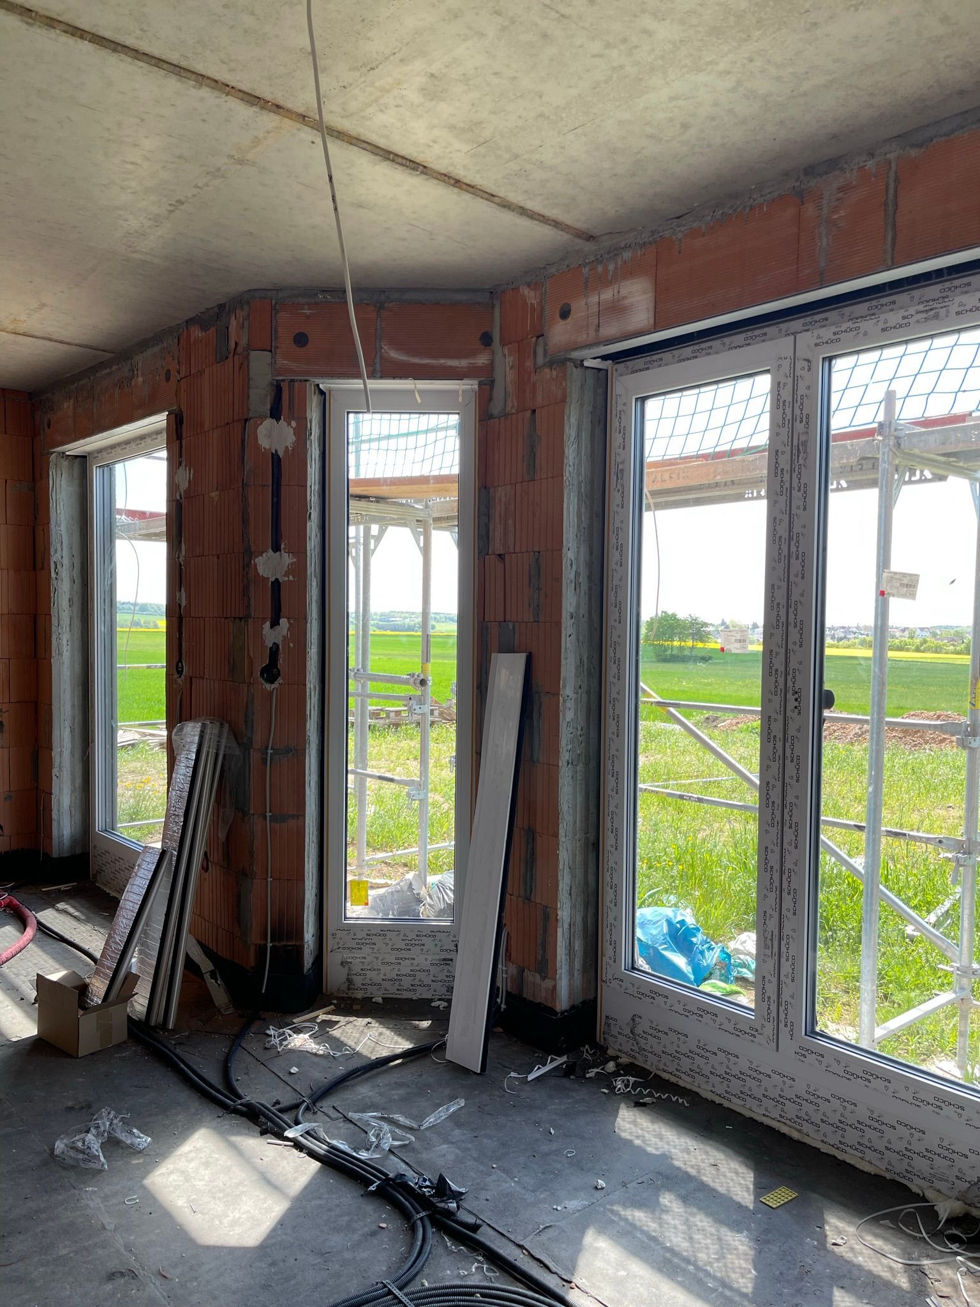
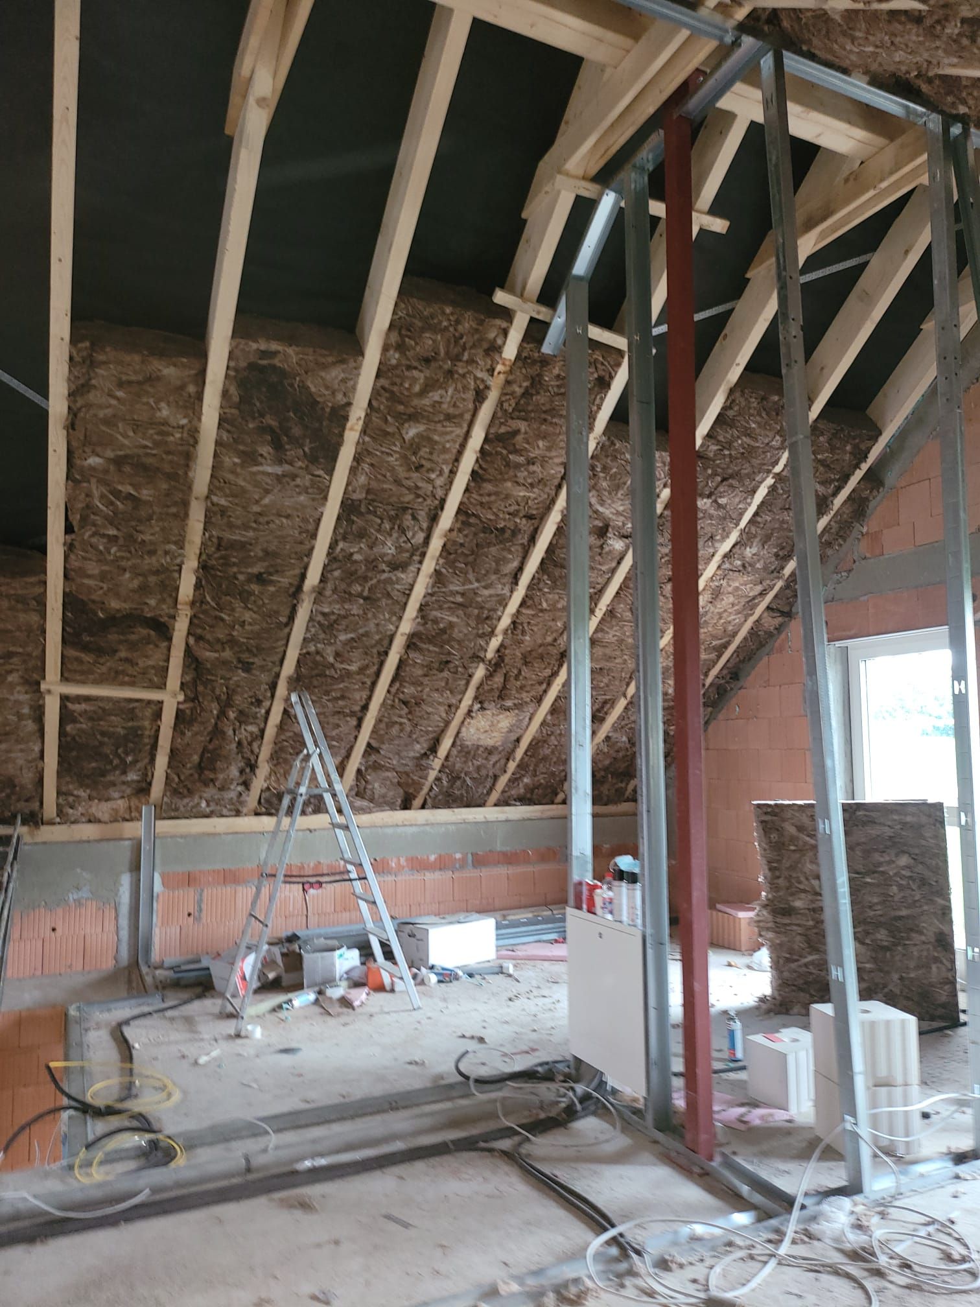
We guide your building project from the initial idea to completion, combining thoughtful design, technical expertise and an understanding of the whole project.

Your partner at every stage of construction.
MF Büro Plan. Develop. Build.
Architectural and engineering servicesProperty developmentTurnkey constructionEnergy consultingWindows and doors

01 / THE COMPANY

An idea.
A plan.
A reliable partner.

Shaping building projects together.

We support private clients, property developers, building designers and municipalities in developing and delivering their construction projects from the first idea through design and planning approval to construction and completion. Whether a residential building, commercial property or municipal project, we combine design quality with technical expertise and practical construction experience.

As lead designers, we coordinate specialist disciplines, support tendering and contract awards, and provide construction supervision. We keep quality, costs, schedules and energy efficiency in focus. Personal advice, clear coordination and dependable collaboration provide the foundation for successful delivery.

2018MEP Büro founded
→
2021MF Büro Gesellschaft mbH founded

MF Büro Gesellschaft mbHformerly MEP Büro

PERSONALLY COMMITTED TO YOUR PROJECT

Mustafa Pamukci

Operations Manager and authorised signatory at MF Büro Gesellschaft mbH
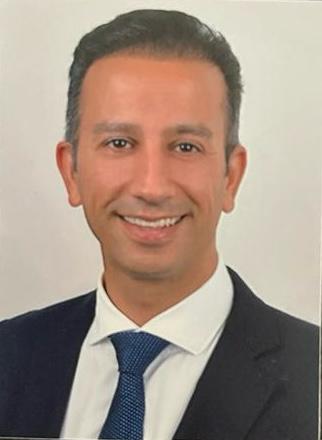
Mustafa Pamukci

Practical craftsmanship. Technical knowledge. Business insight.

I have worked in construction since 1997. My career began with vocational training in masonry and concrete construction, followed by practical experience at Faber & Schnepp in Gießen, running my own construction business MP Bau, and roles in construction supervision. This practical background remains the foundation of my work in building design, property development and energy consulting.

Through further professional qualifications, I combine craftsmanship with technical expertise and business knowledge. This allows me to consider your project from several perspectives and guide you from the initial idea through to delivery.

As Operations Manager and an authorised signatory at MF Büro Gesellschaft mbH, I work with my team of engineers, architects and architectural draughtspeople to guide your project from the initial idea through design to delivery.

My qualifications

  • State certified construction technician specialising in building construction
  • Technical business administrator
  • Master craftsman in masonry and concrete construction, Wiesbaden Chamber of Crafts
  • Building energy consultant, Wiesbaden Chamber of Crafts

As your personal point of contact, I value clear coordination, considered solutions and dependable collaboration.
02 / OUR SERVICES

From vision
to reality.

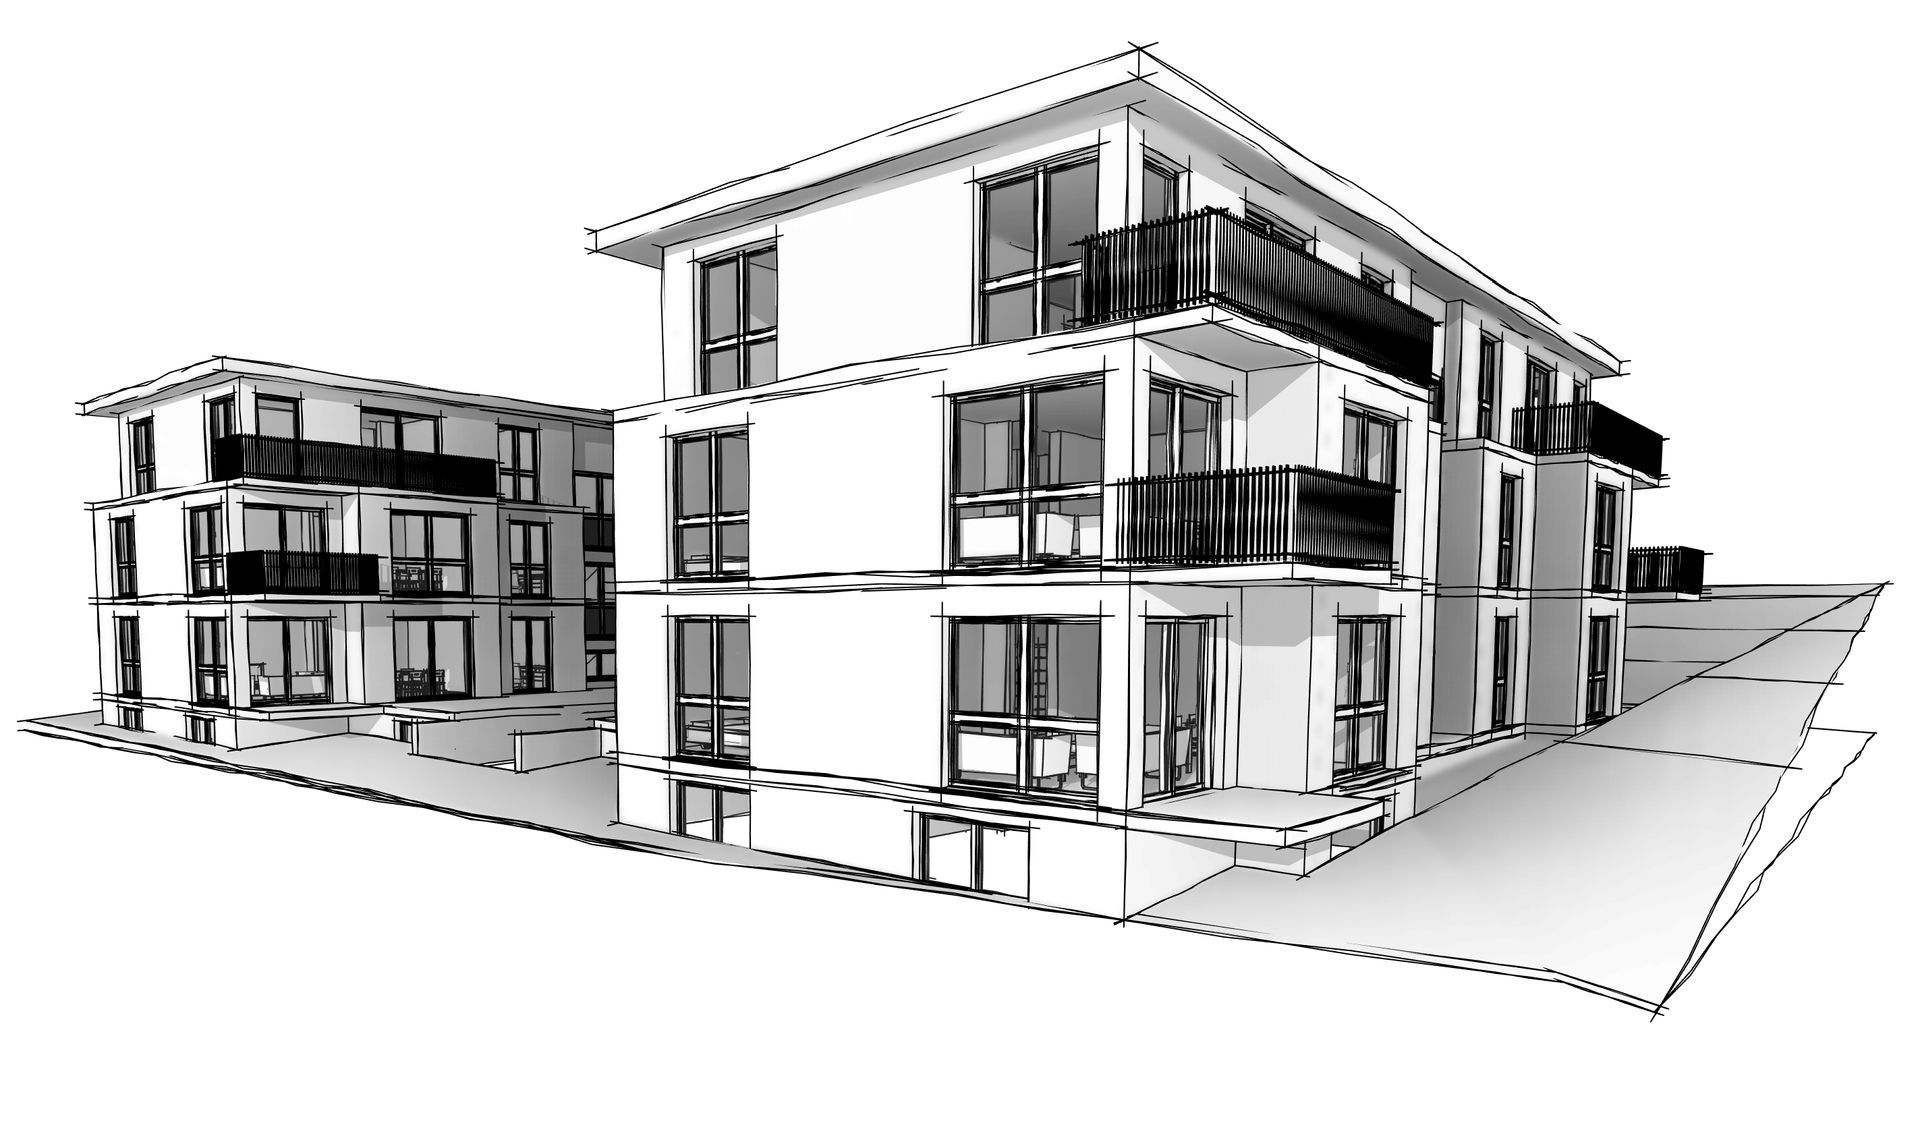
Every building project has many requirements.
We bring them together.

New build, renovation or extension?Let’s talk about it ↗

REFERENCES

Our projects.

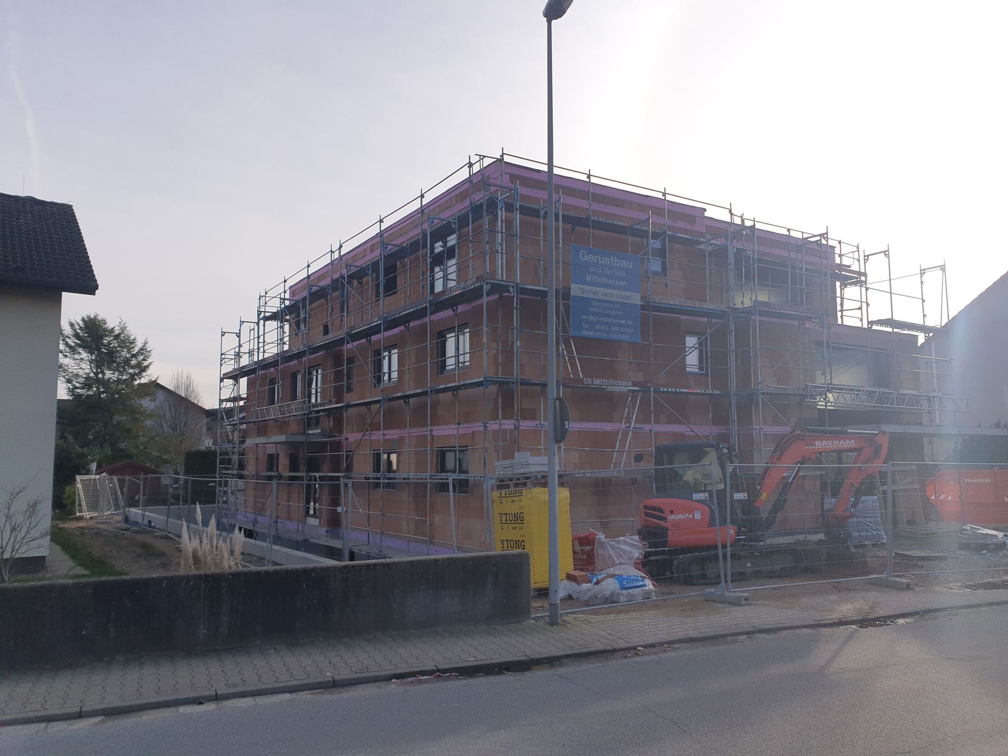
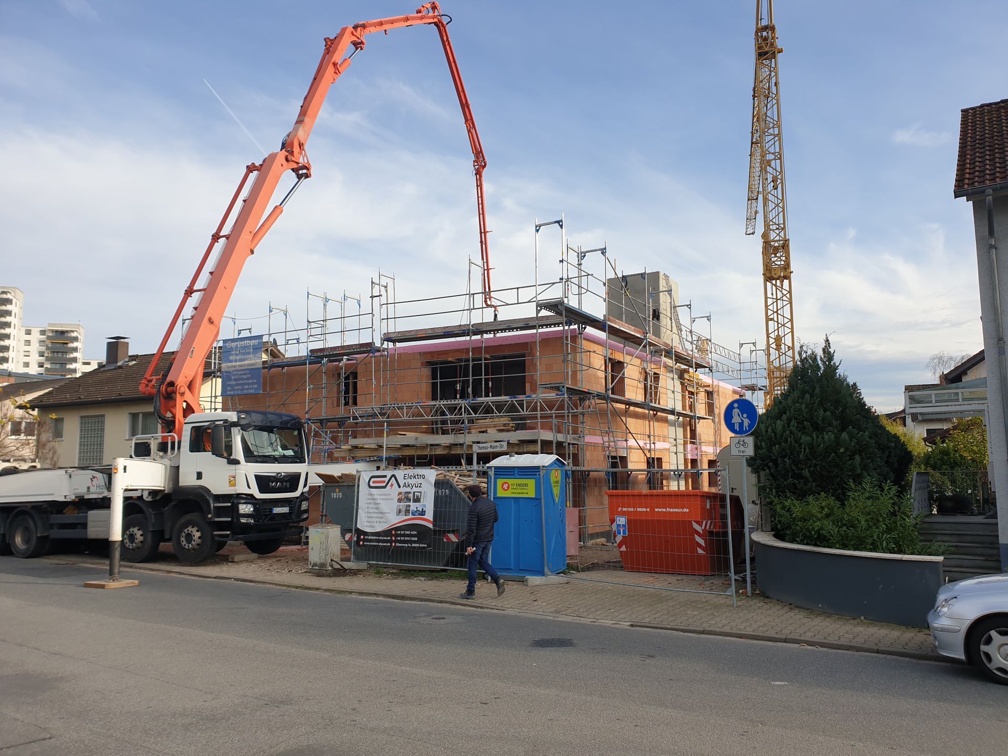
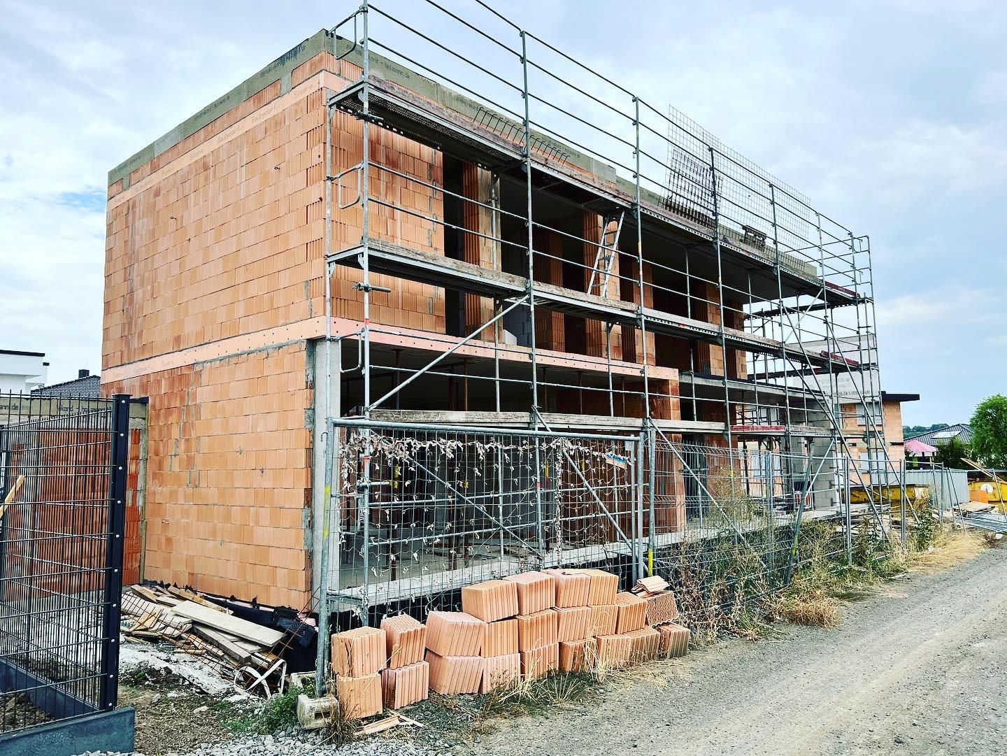
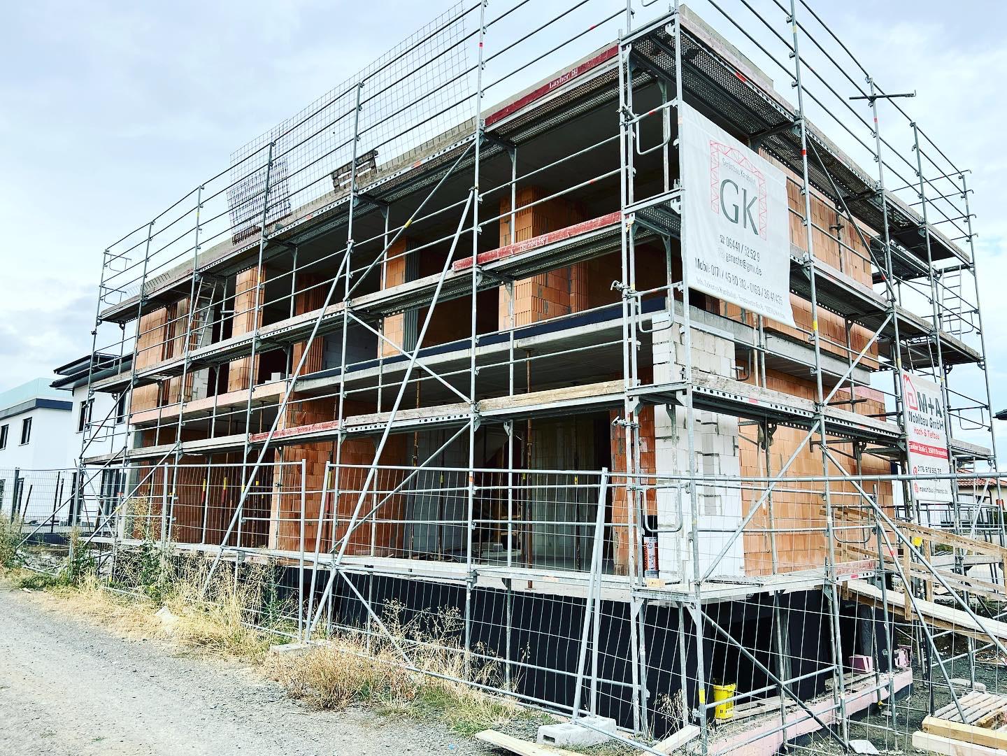
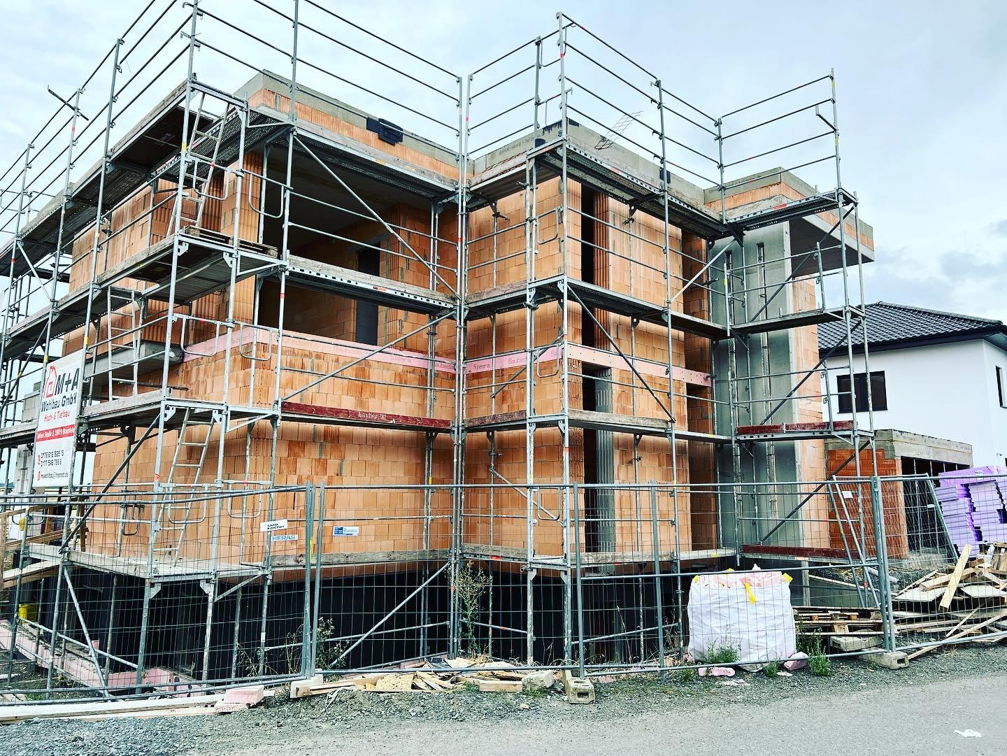
Pohlheim Two apartment buildings, each with 6 apartments and underground parkingapprox. 1,100 m²

Pohlheim

Two apartment buildings, each with 6 apartments and underground parking

approx. 1,100 m² living area · Service phases 4 and 6 to 8

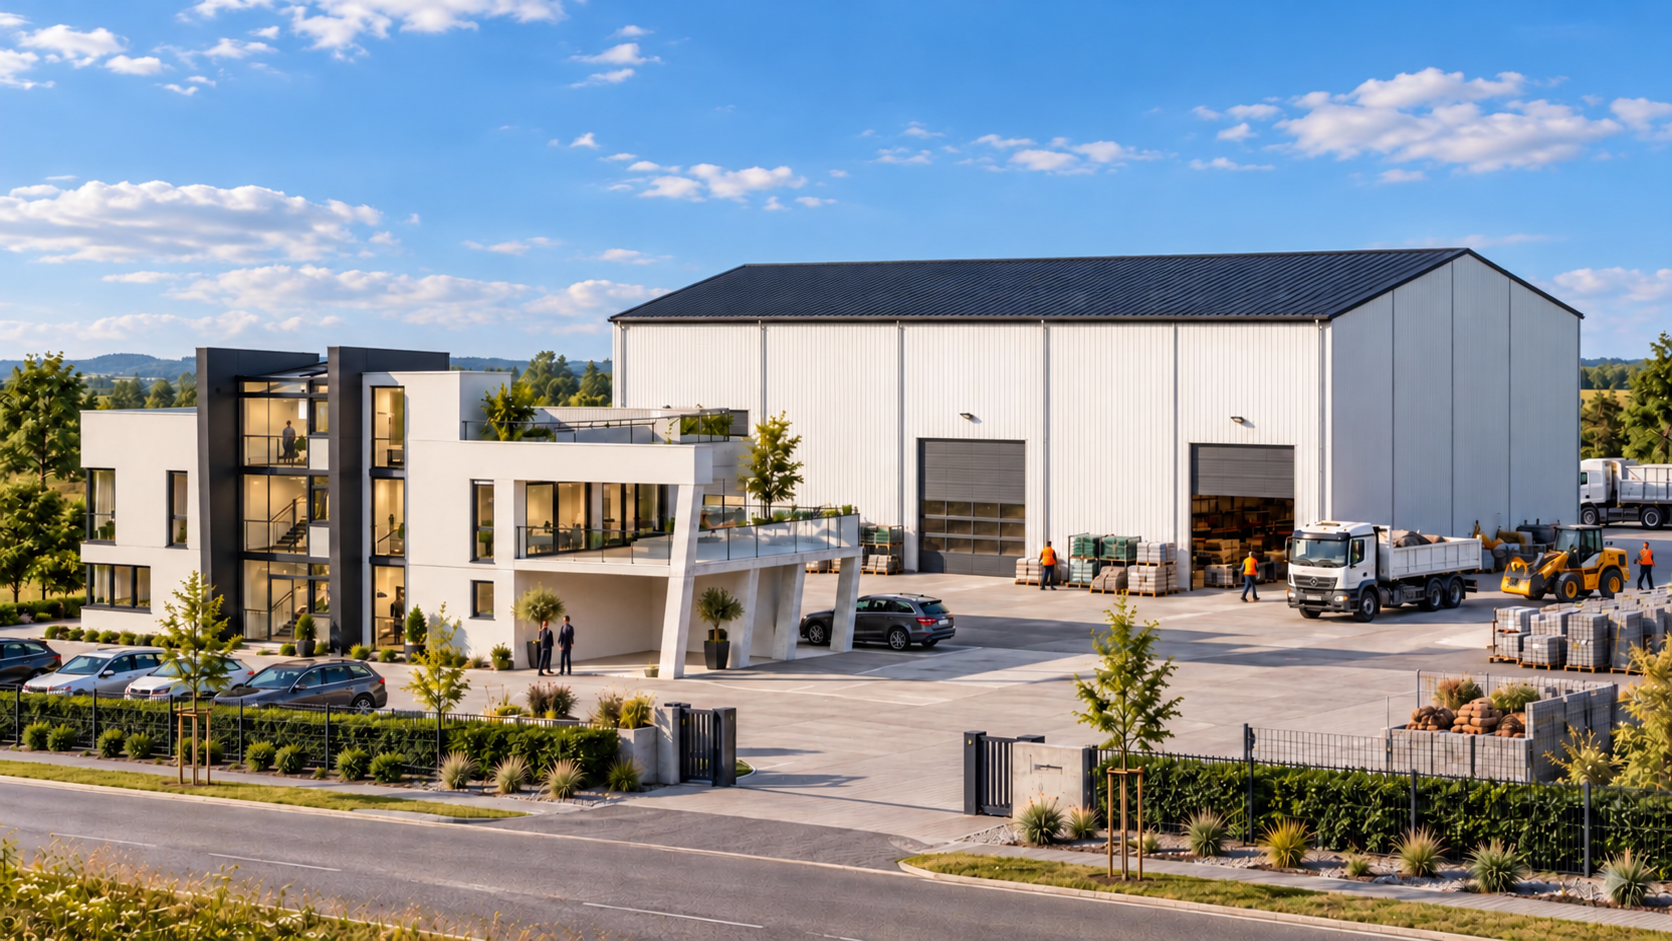
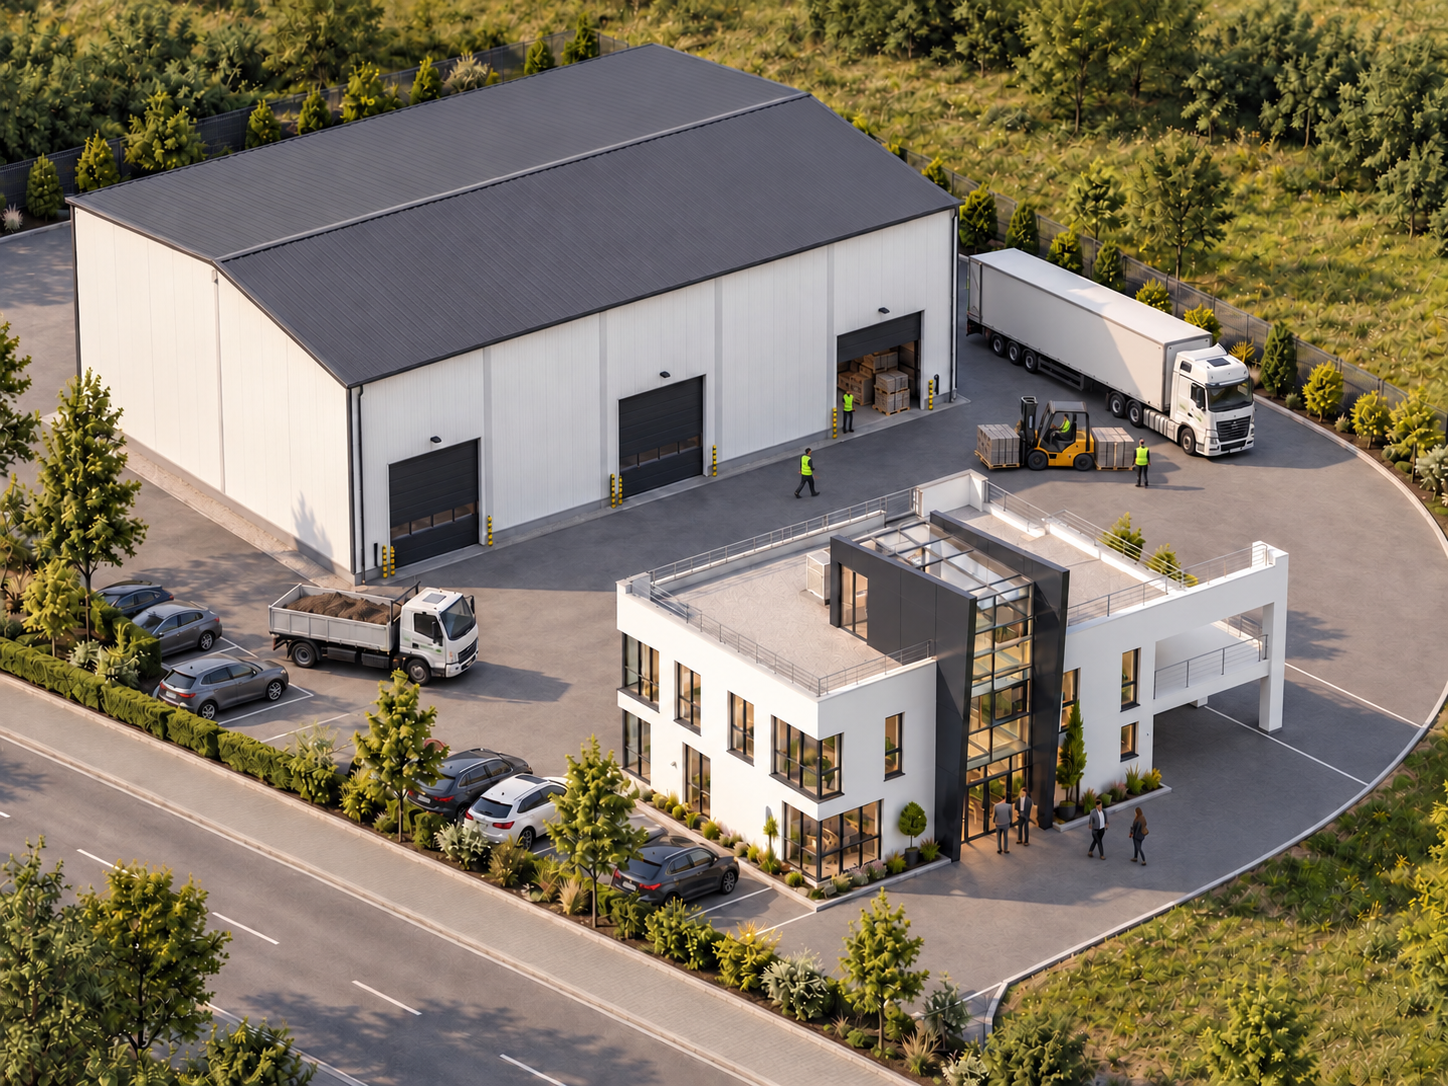
Aßlar Werdorf New warehouse with office buildingapprox. 950 m²

Aßlar Werdorf

New warehouse with office building

Warehouse approx. 600 m² · Office building approx. 350 m²

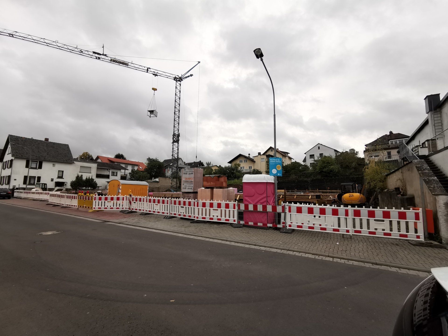
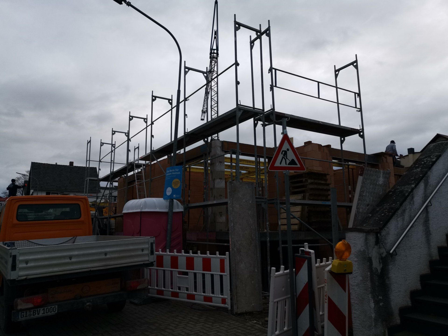
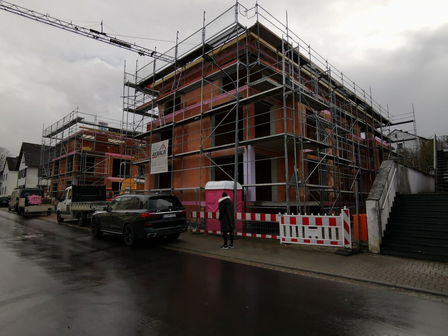
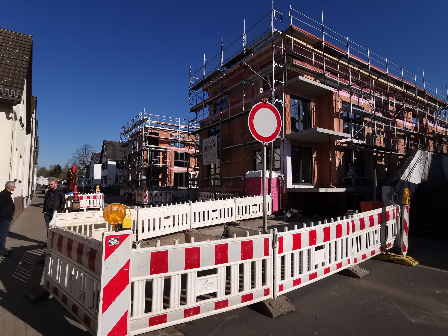
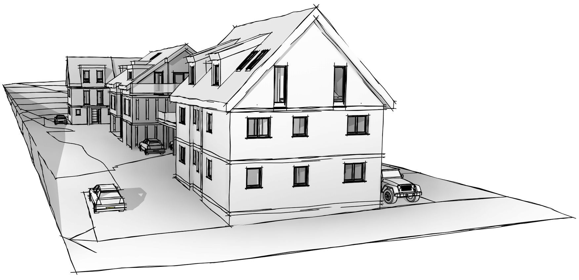
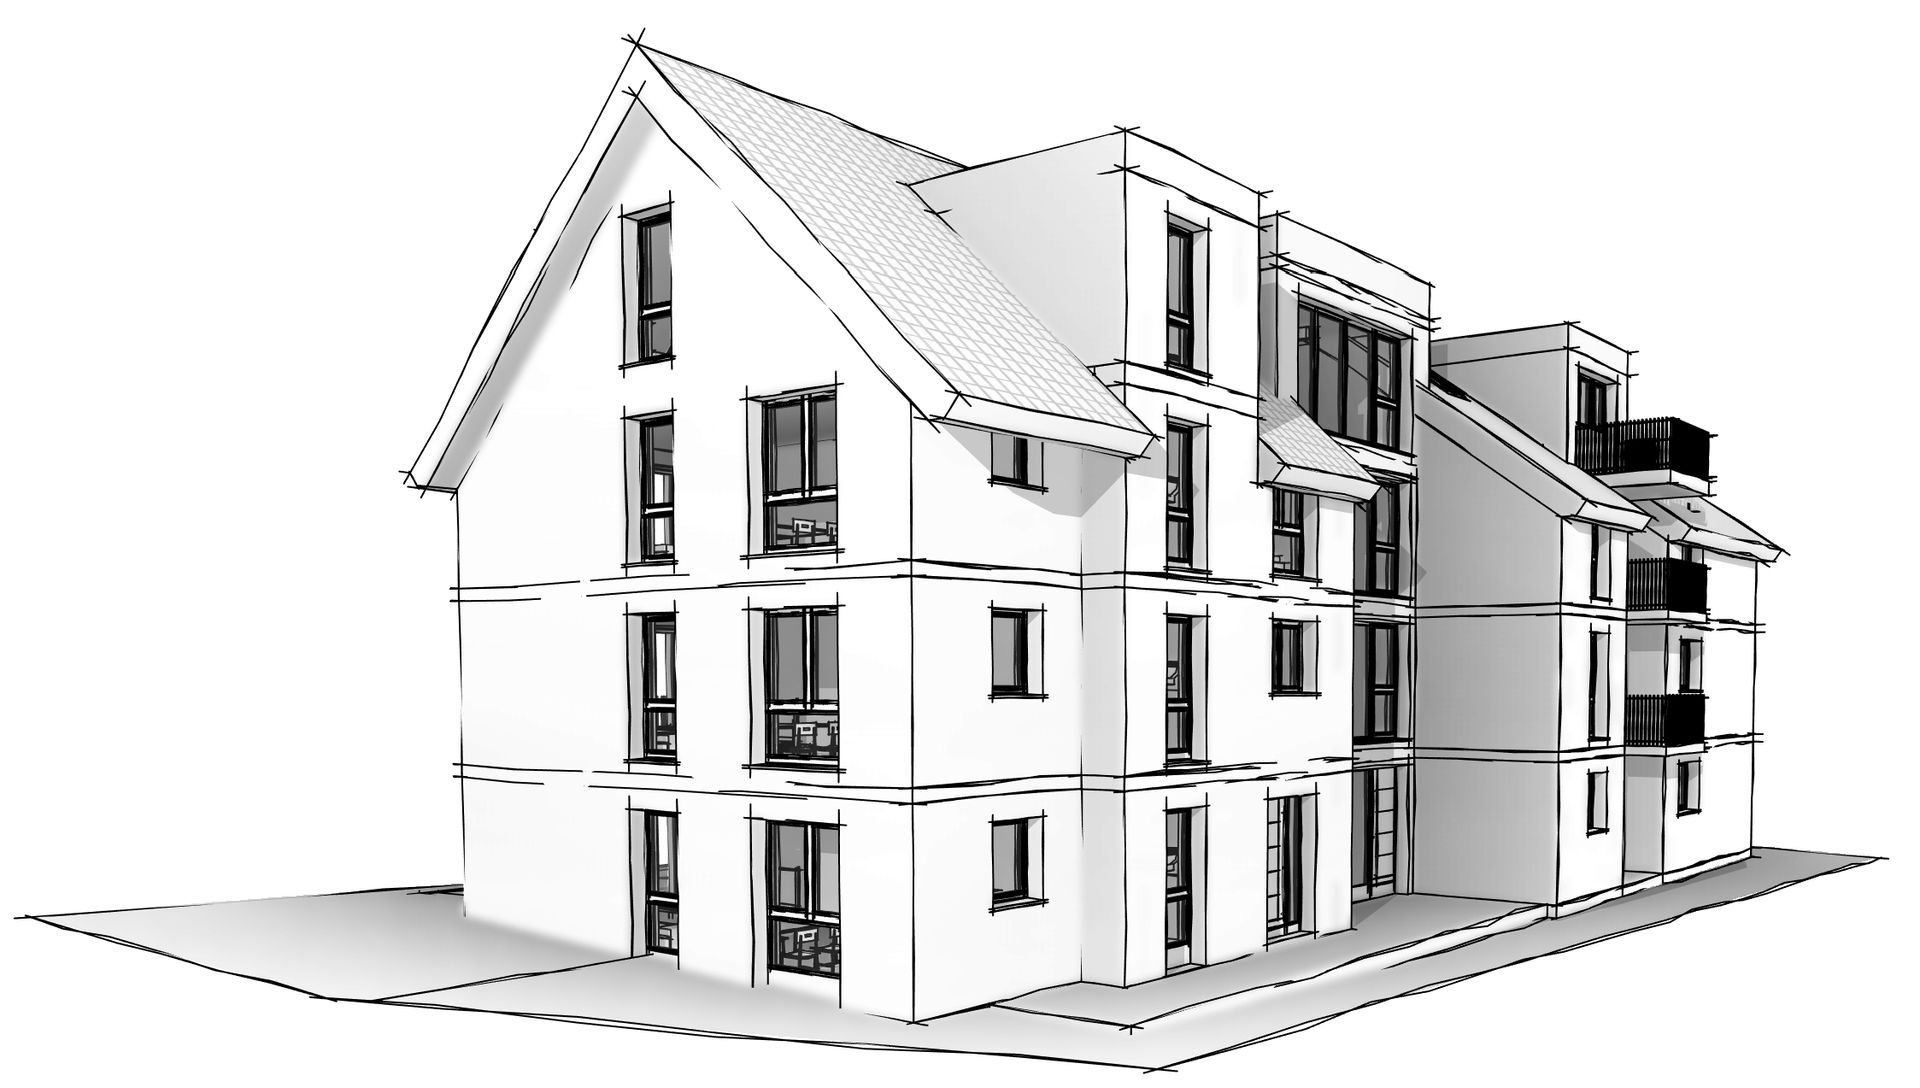
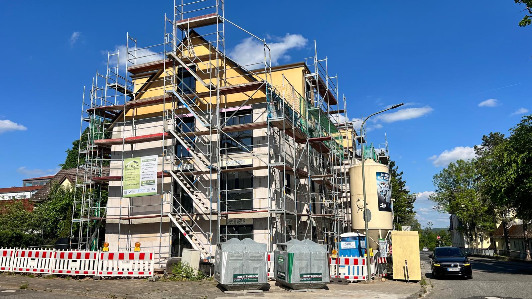
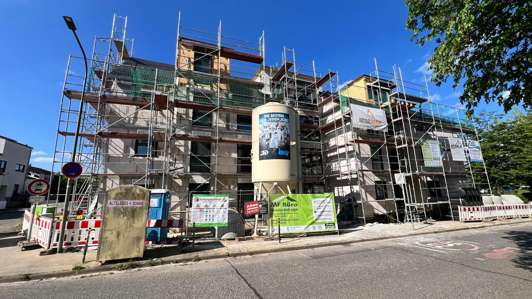
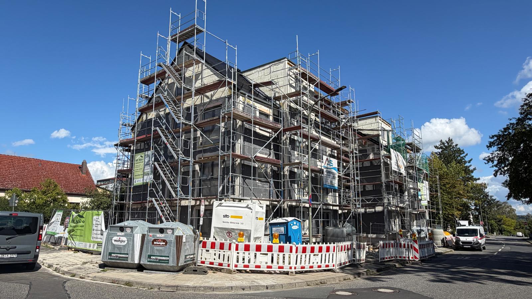
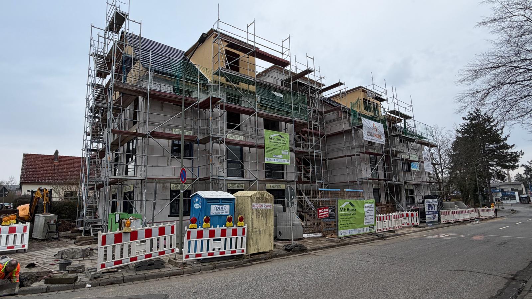
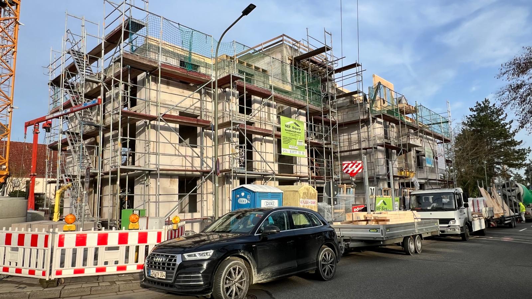
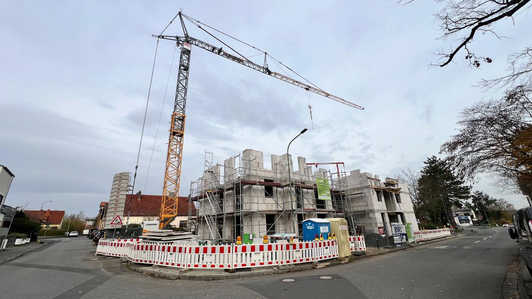
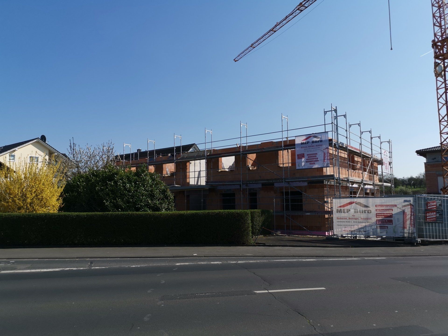
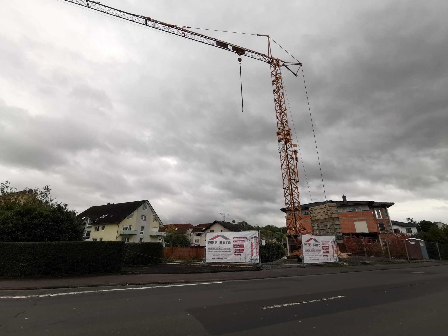
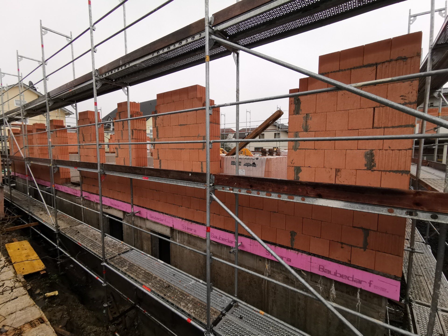
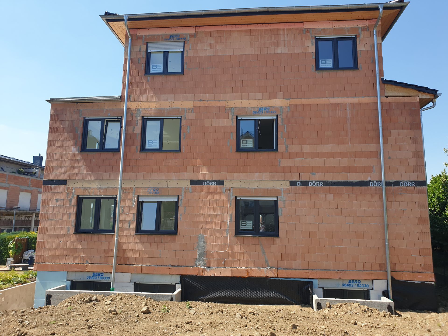
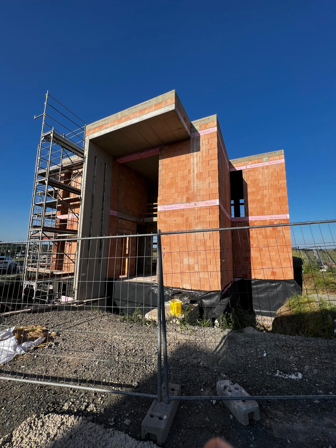
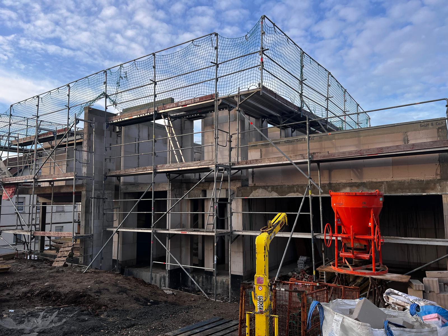
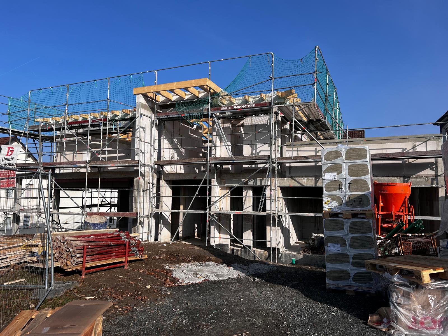
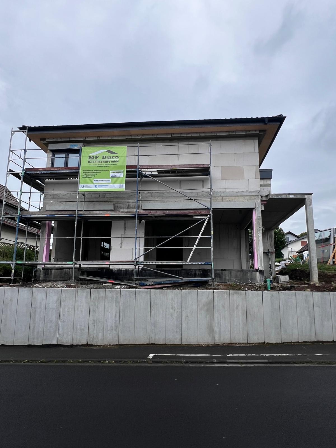
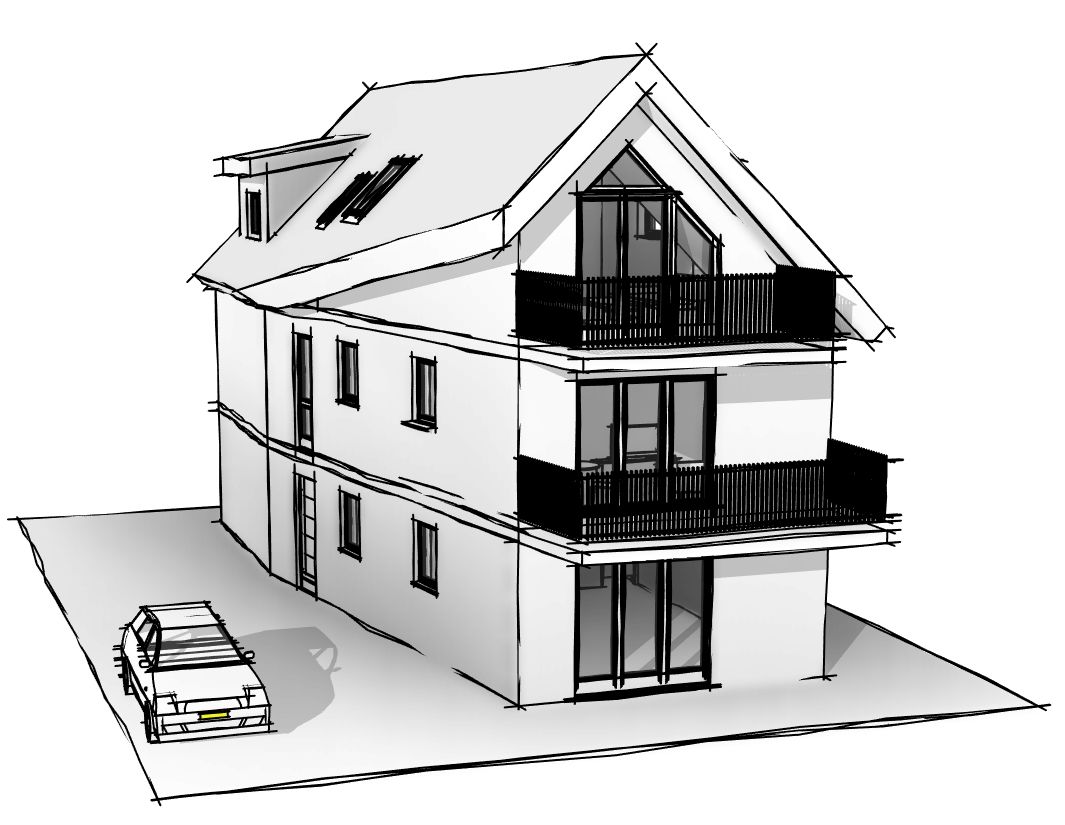
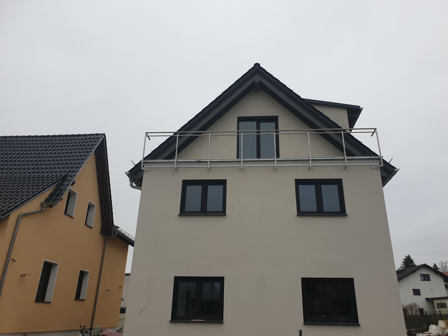
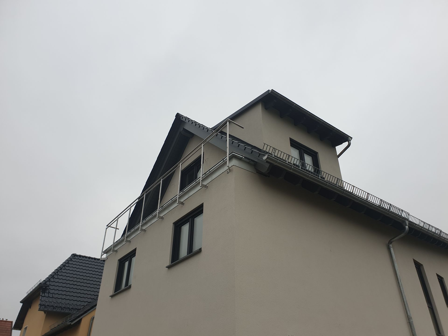
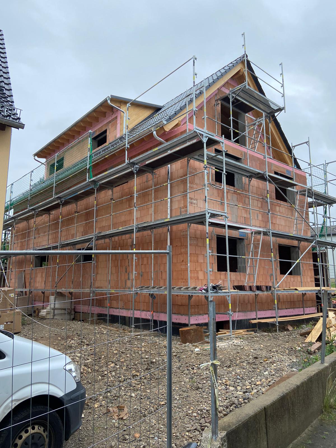
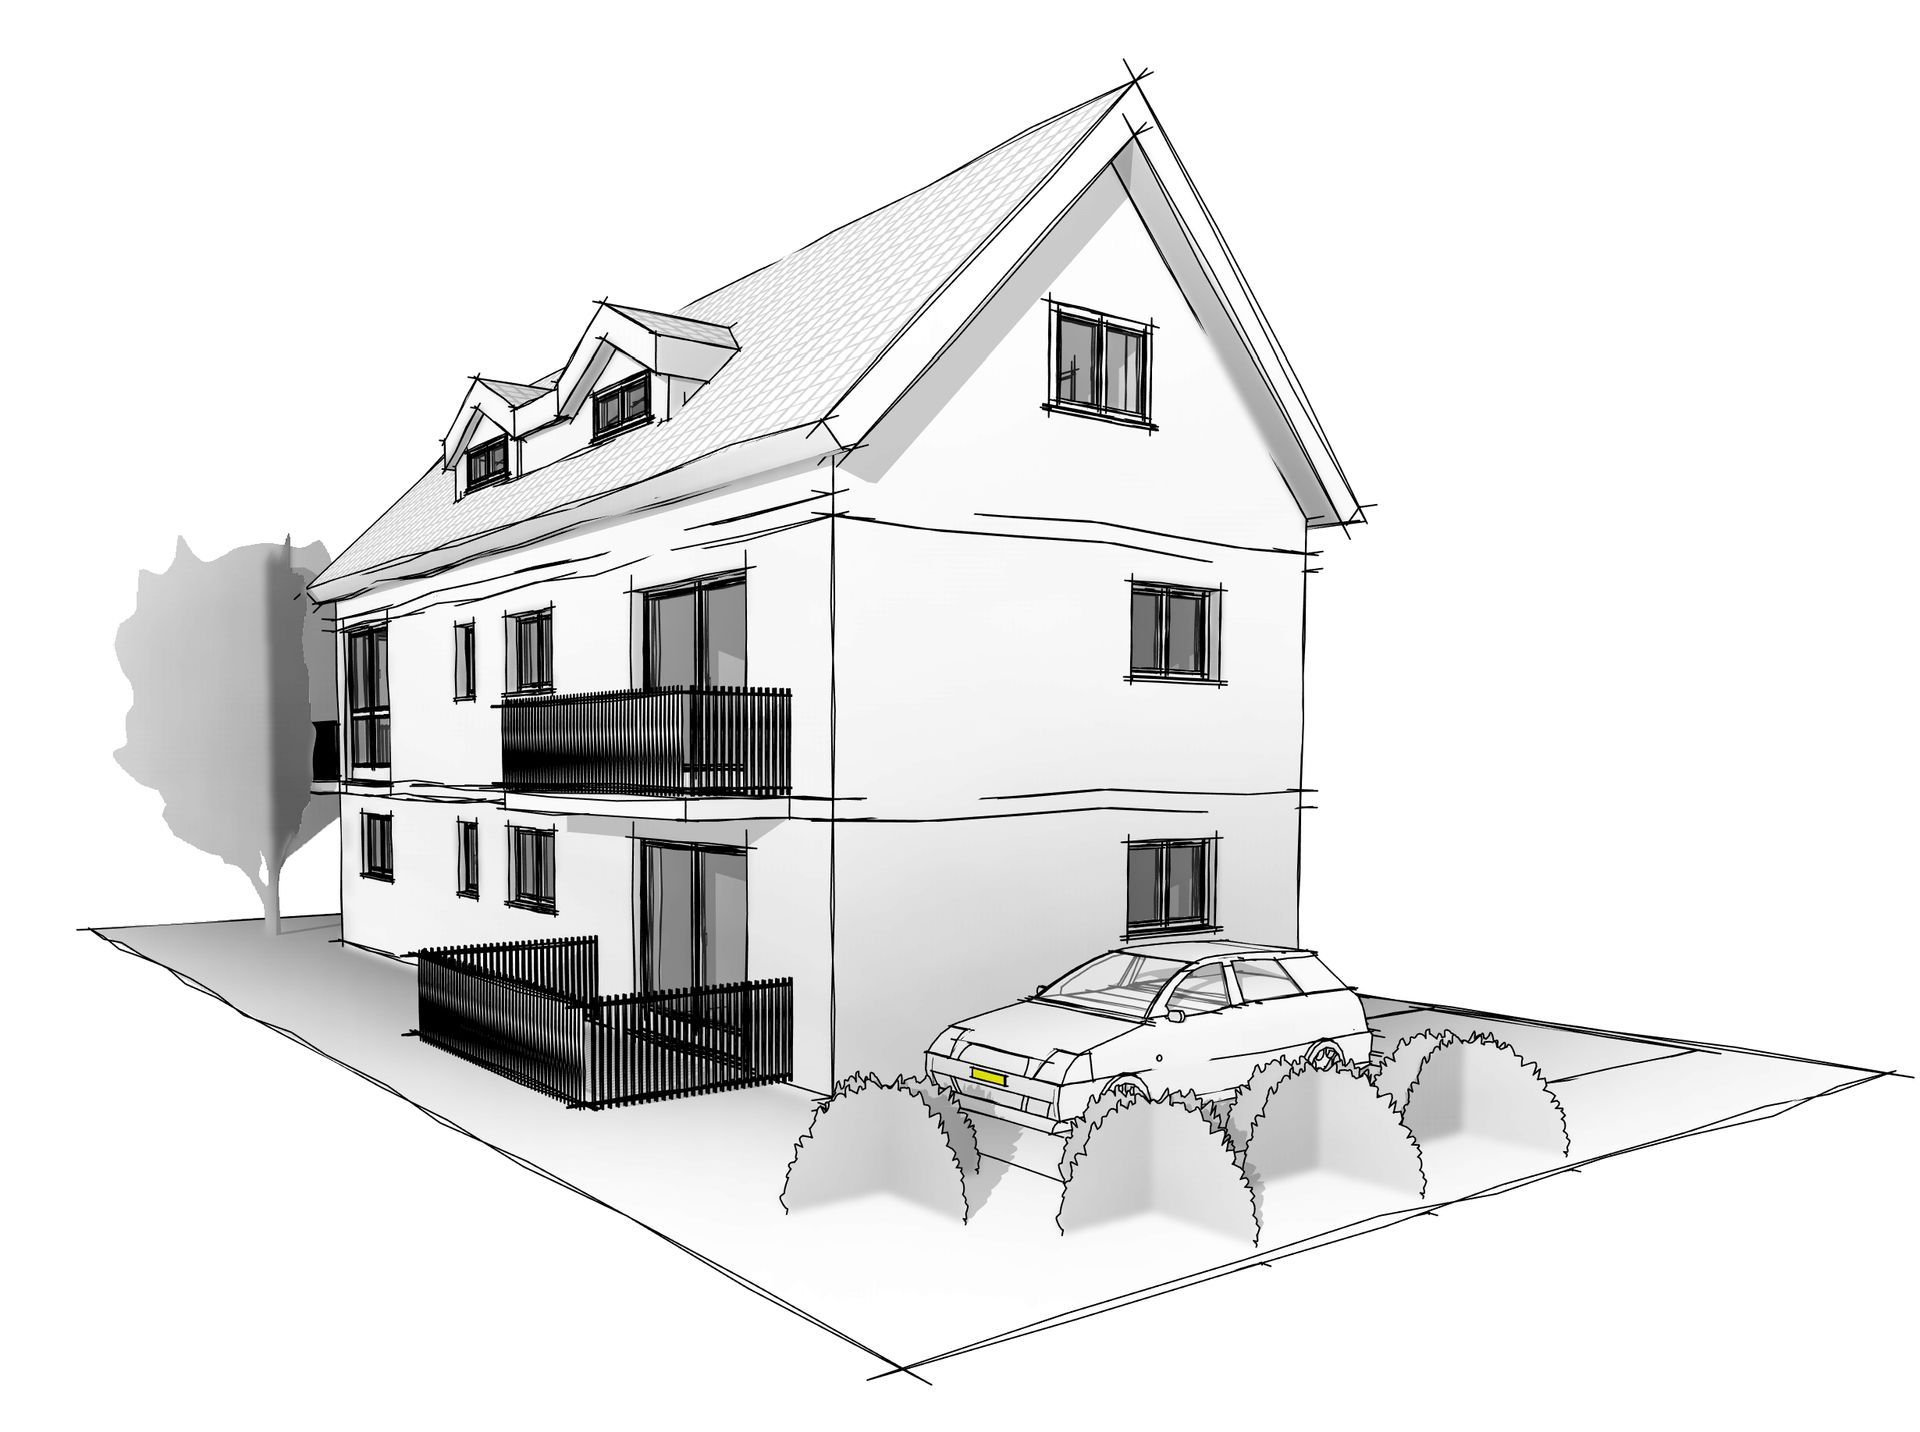
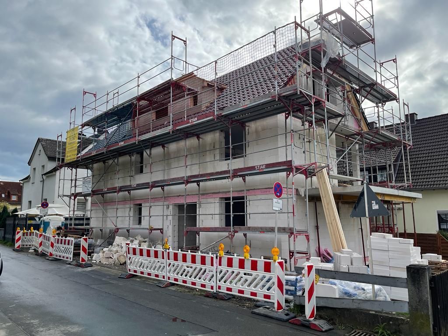
Wettenberg Residential development with 7 apartments and 2 semi detached homesapprox. 935 m²

Wettenberg

Residential development with 7 apartments and 2 semi detached homes

approx. 935 m² living area · Service phases 1 to 4

Aßlar 2 identical new villasapprox. 900 m²

Aßlar

2 identical new villas

each approx. 450 m² living area · service phases 1 to 8

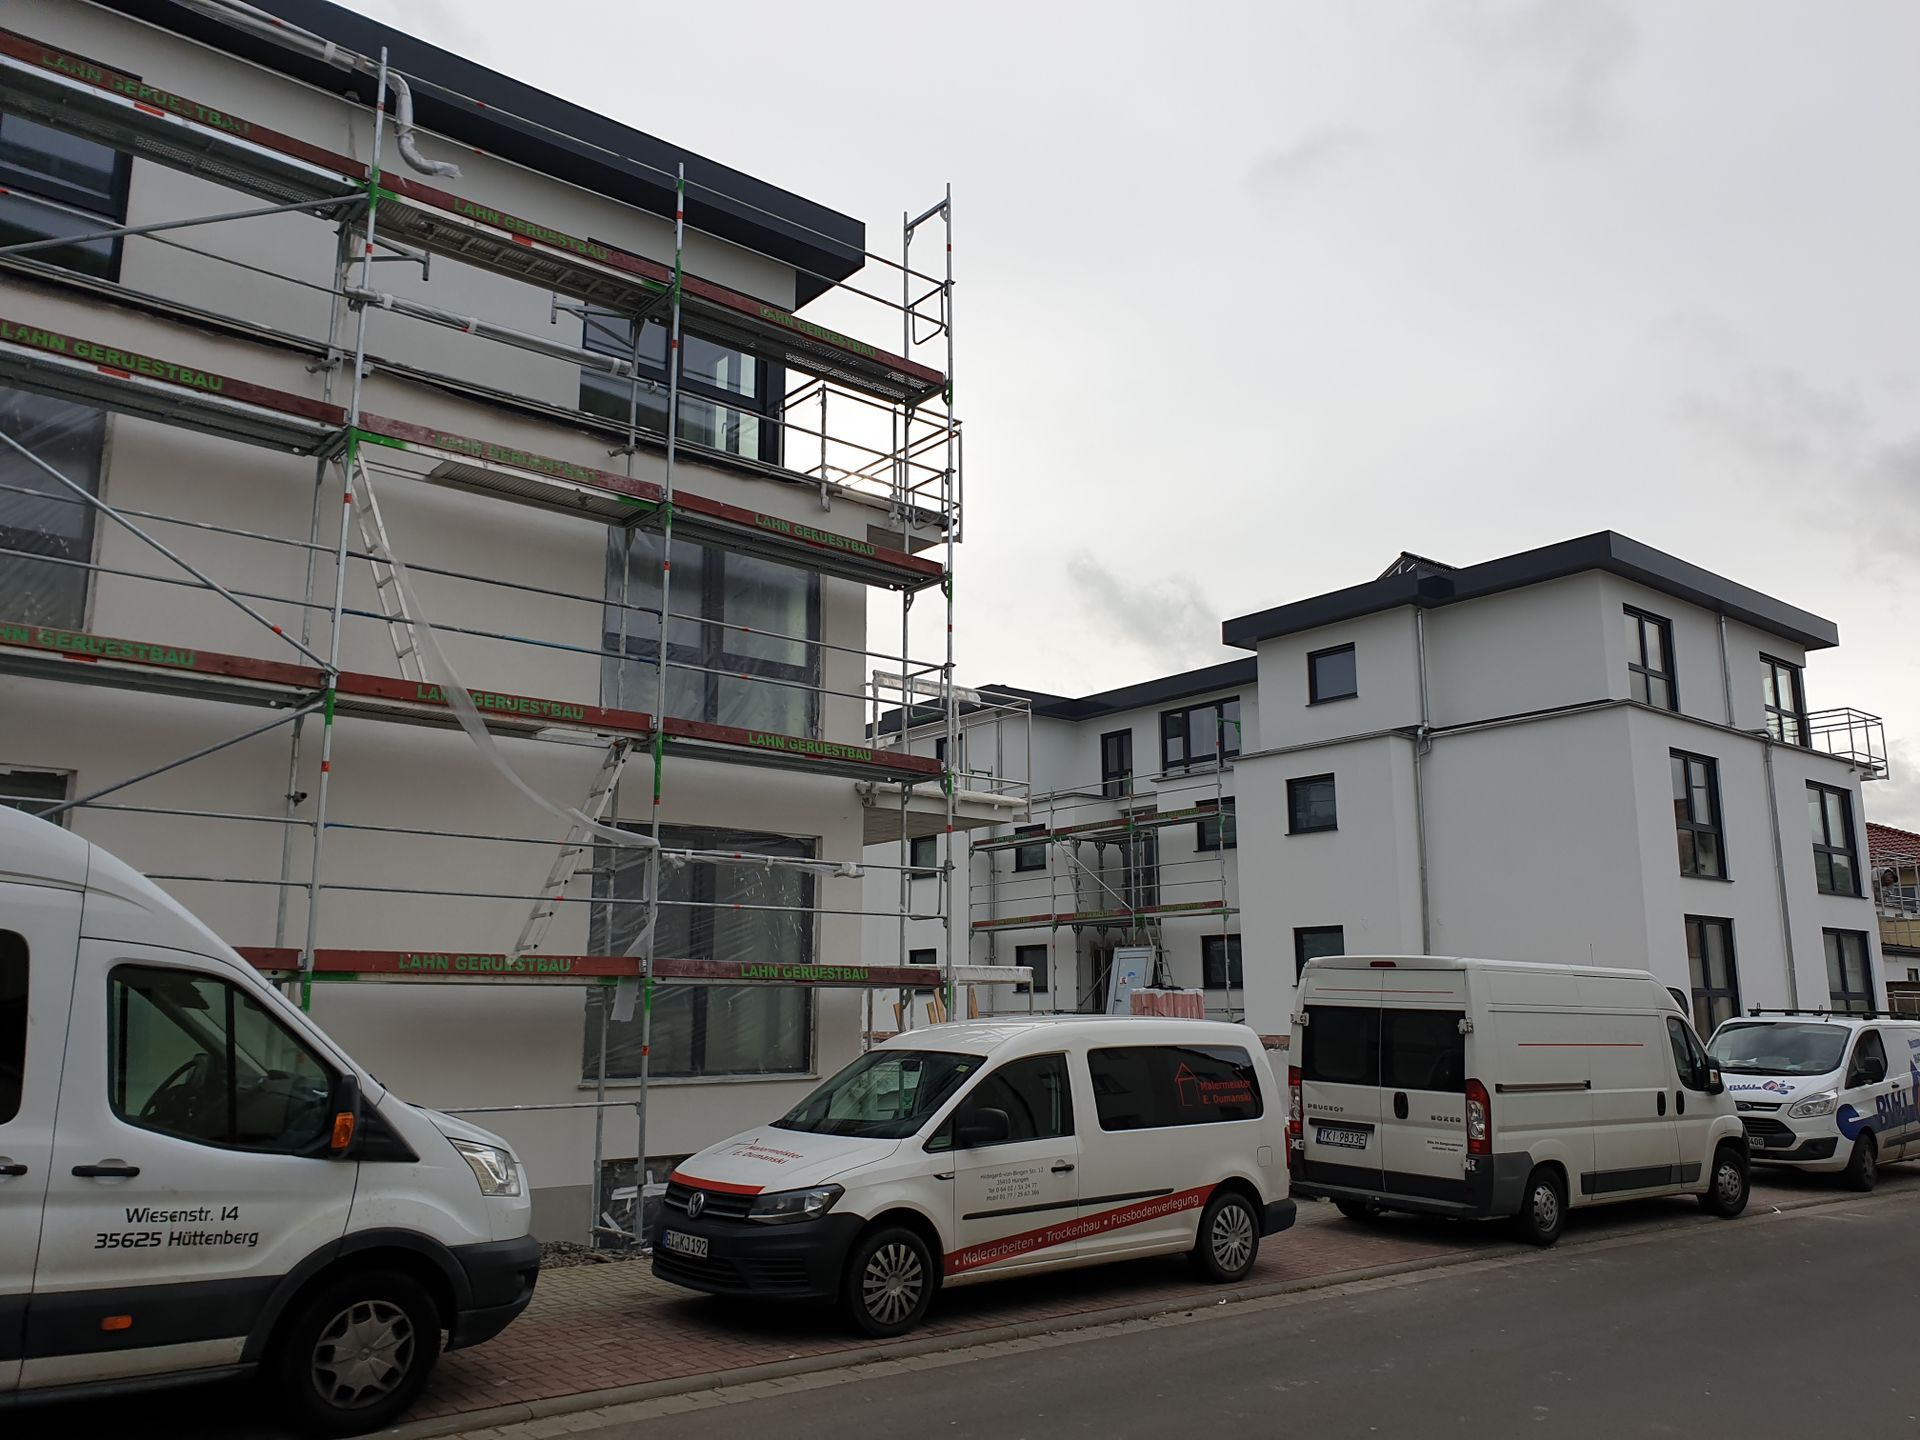
Gießen · Unterhof Apartment building with 12 apartments and underground parkingapprox. 790 m²

Gießen · Unterhof

Apartment building with 12 apartments and underground parking

approx. 790 m² living area · Service phases 1 to 8

Bad Hersfeld Apartment building with 8 apartments on a sloping siteapprox. 680 m²

Bad Hersfeld

Apartment building with 8 apartments on a sloping site

approx. 680 m² living area · Service phases 1 to 4

Groß Gerau Nauheim Apartment building with underground parkingapprox. 600 m²

Groß Gerau Nauheim

Apartment building with underground parking

8 apartments with approx. 600 m² living area. Service phases 1 to 9: from initial requirements through design, tendering and construction supervision to post completion support. Also includes structural engineering and thermal, fire and sound insulation calculations.

Braunfels Apartment building with 6 apartments and underground parkingapprox. 590 m²

Braunfels

Apartment building with 6 apartments and underground parking

approx. 590 m² living area · Service phases 1 to 9

Pohlheim Apartment building with 6 apartments and underground parkingapprox. 550 m²

Pohlheim

Apartment building with 6 apartments and underground parking

approx. 550 m² living area · Service phases 4 to 8

Seligenstadt Day care facilityapprox. 540 m²

Seligenstadt

Day care facility

approx. 540 m² usable floor area · turnkey delivery · Service phases 5 to 8

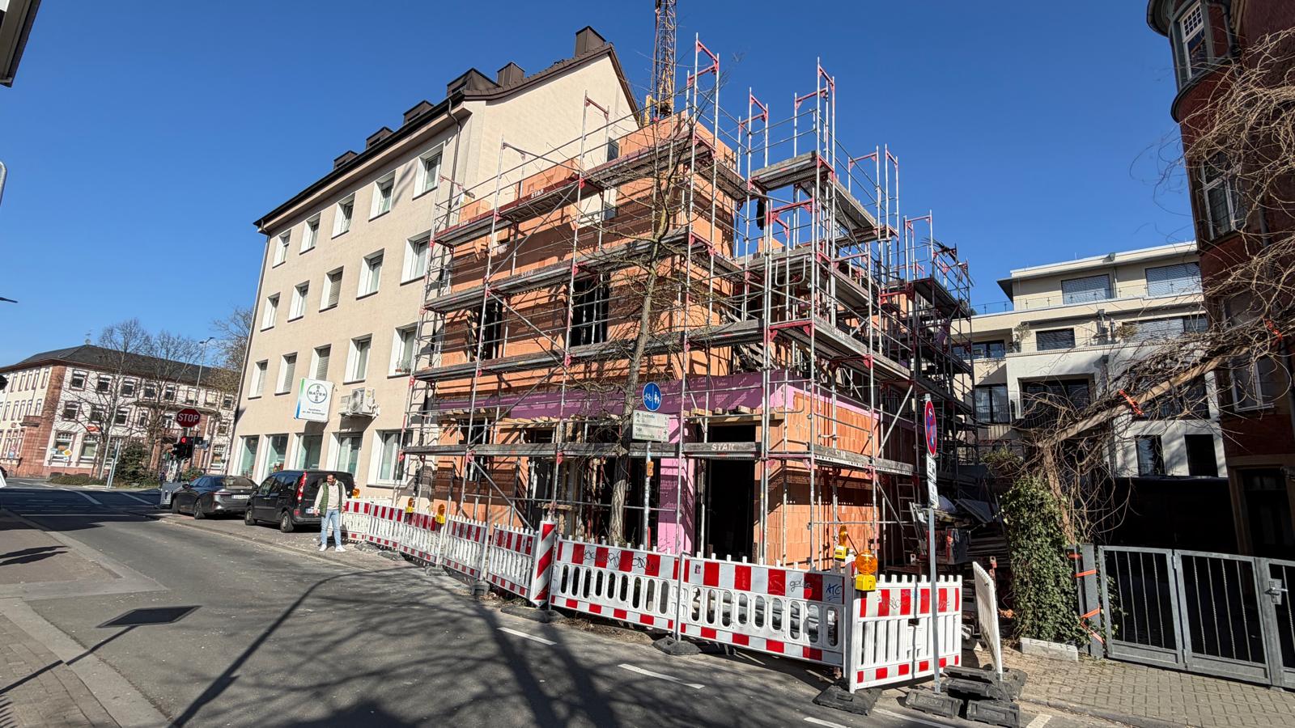
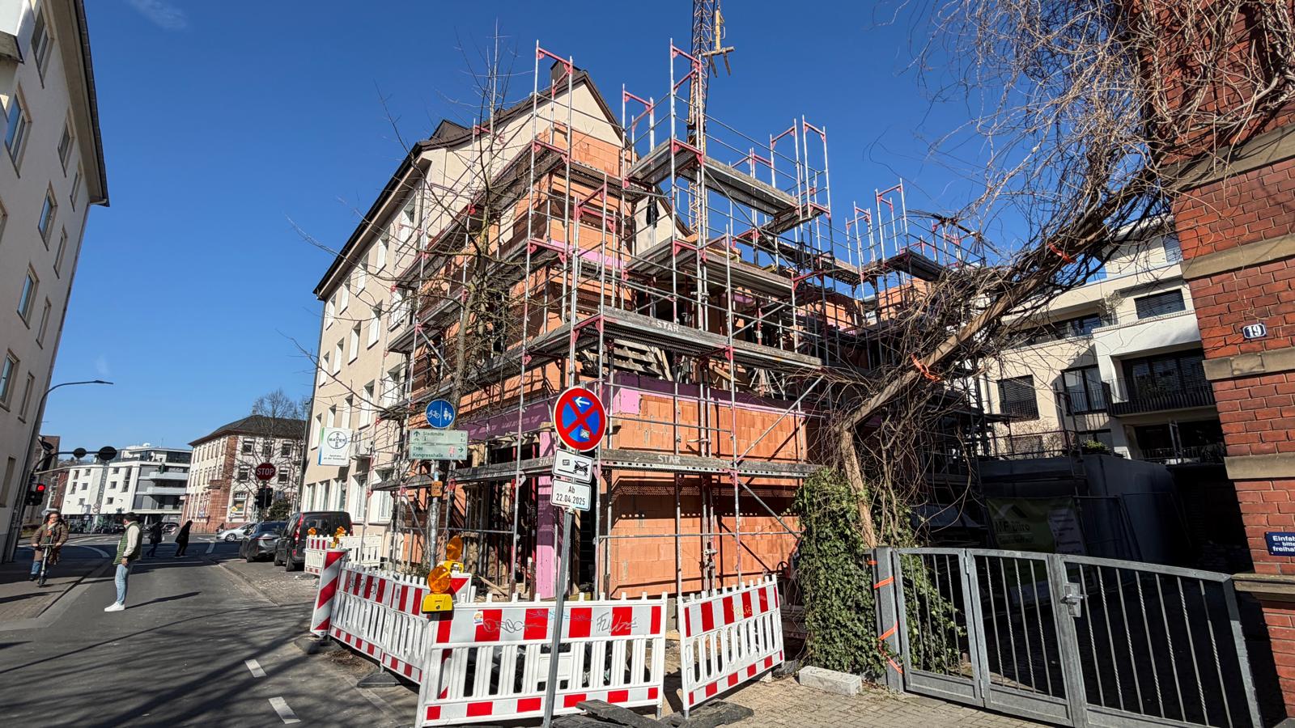
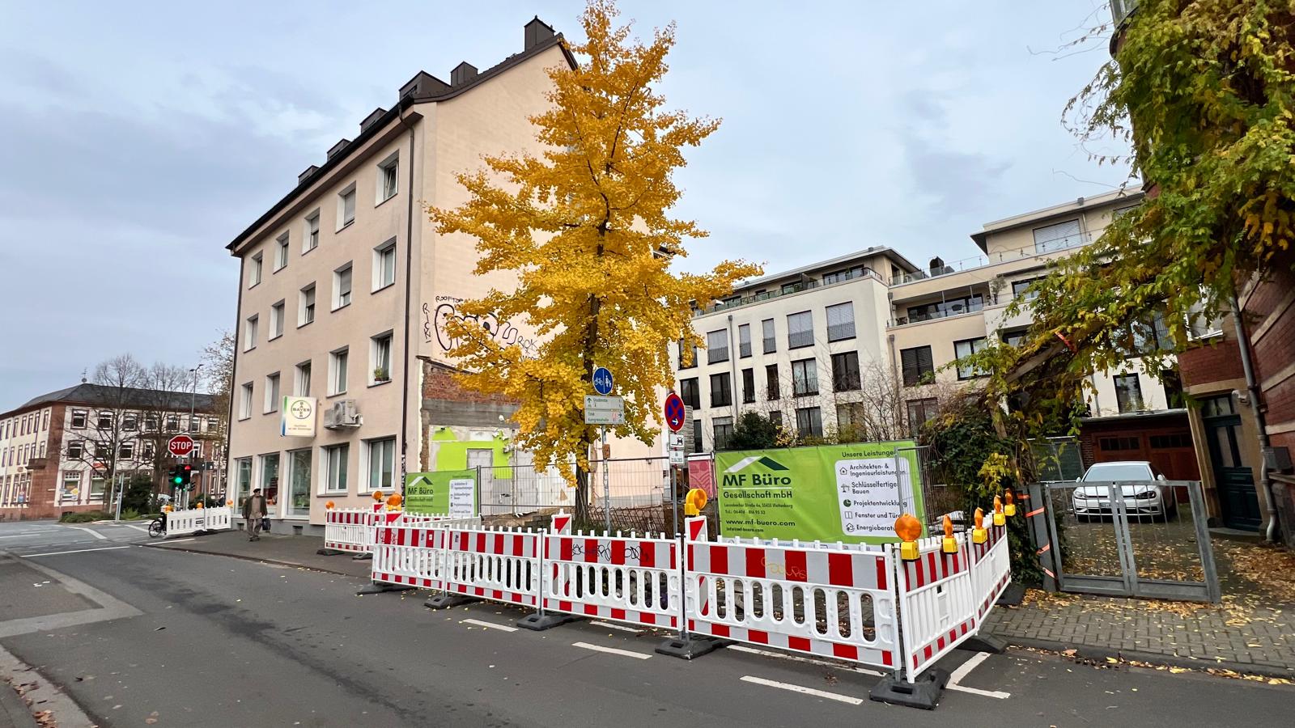
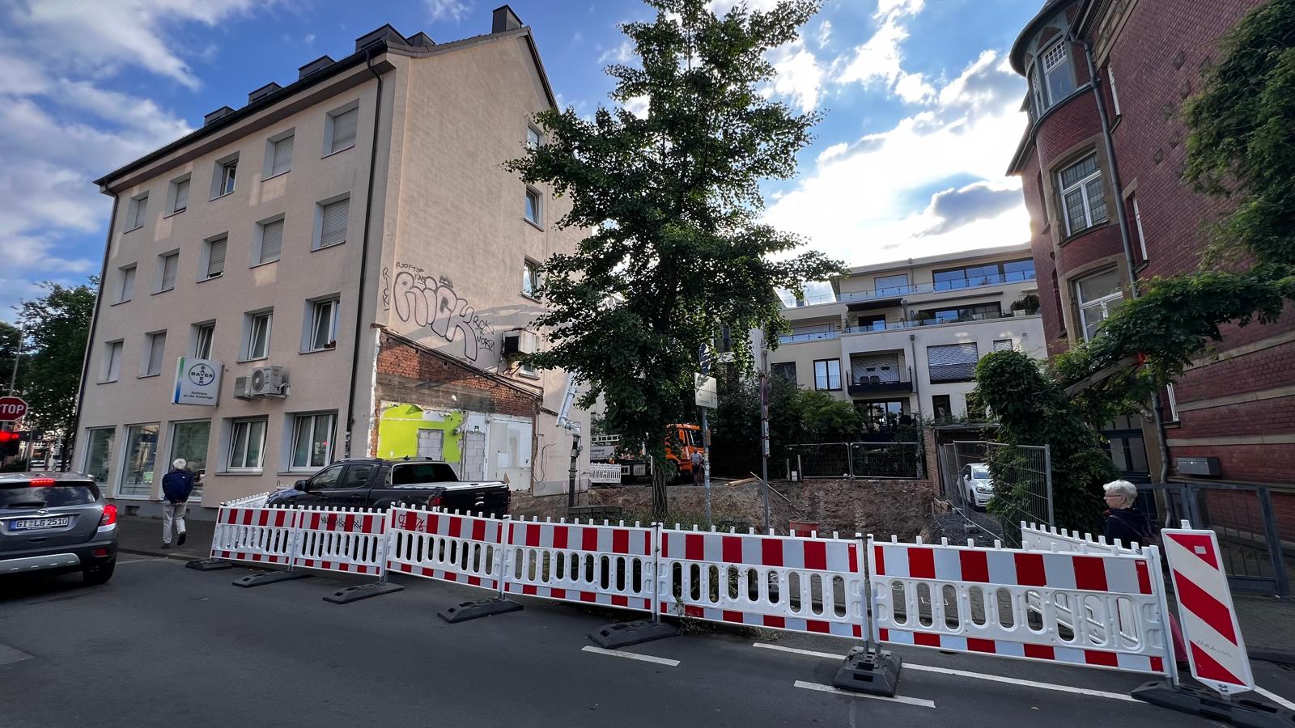
Gießen · City centre Extension of a residential and commercial buildingapprox. 462 m²

Gießen · City centre

Extension of a residential and commercial building

approx. 72 m² usable floor area and 390 m² living area · Service phases 4 to 5 and 8

Pohlheim Detached houseapprox. 450 m²

Pohlheim

Detached house

approx. 450 m² living area · Service phases 1 to 4

Pohlheim Apartment building with 4 apartmentsapprox. 440 m²

Pohlheim

Apartment building with 4 apartments

approx. 440 m² living area · Service phases 1 to 9

Pohlheim Detached house with garageapprox. 370 m²

Pohlheim

Detached house with garage

New build with approx. 370 m² living area. Service phases 1 to 8 including planning application and detailed design, tendering, contract award support and construction supervision, as well as structural engineering and thermal, fire and sound insulation calculations.

Pohlheim Detached house with garageapprox. 350 m²

Pohlheim

Detached house with garage

approx. 350 m² living area · Service phases 1 to 8

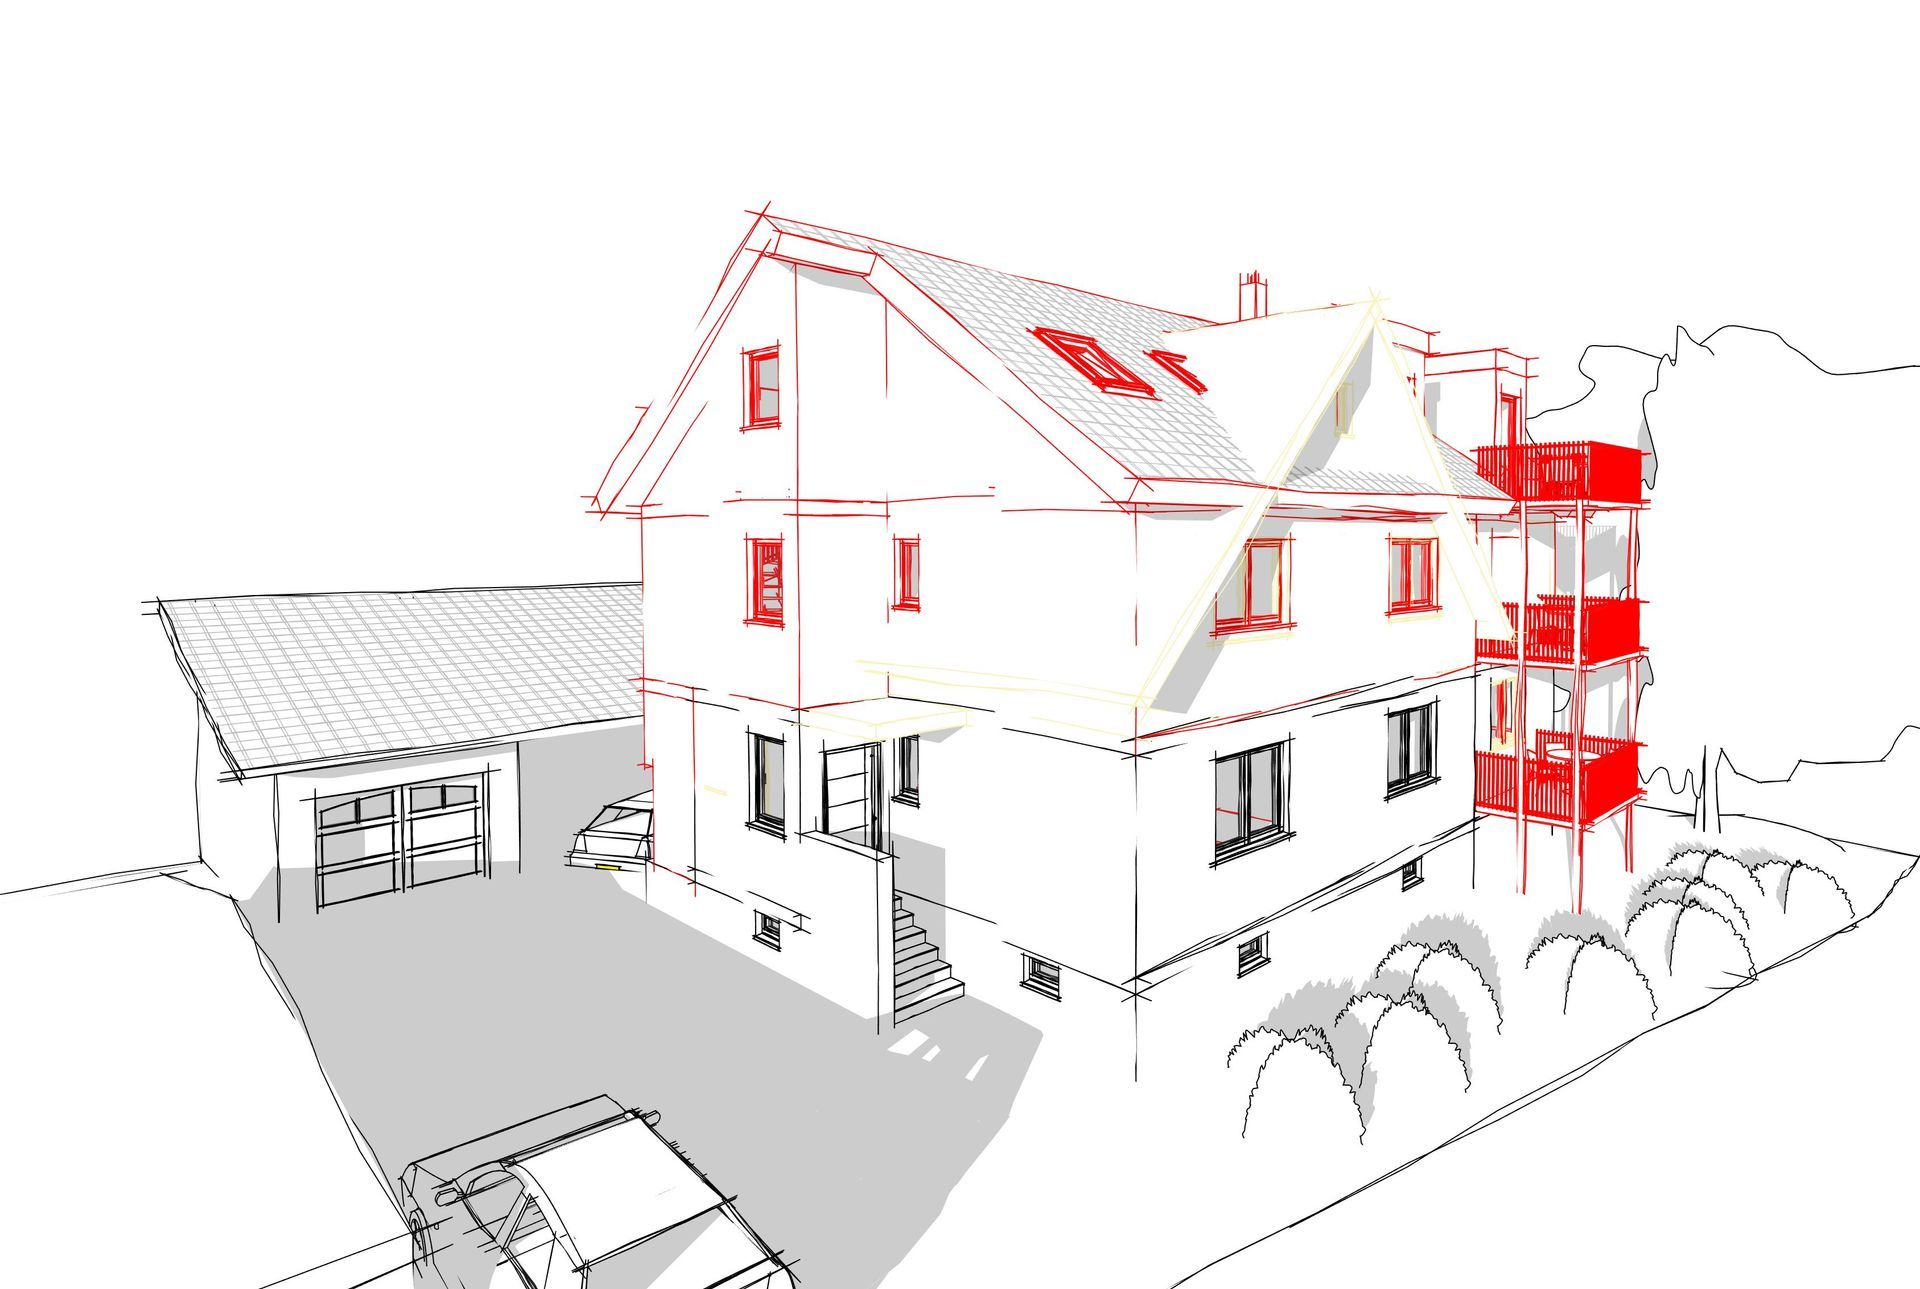
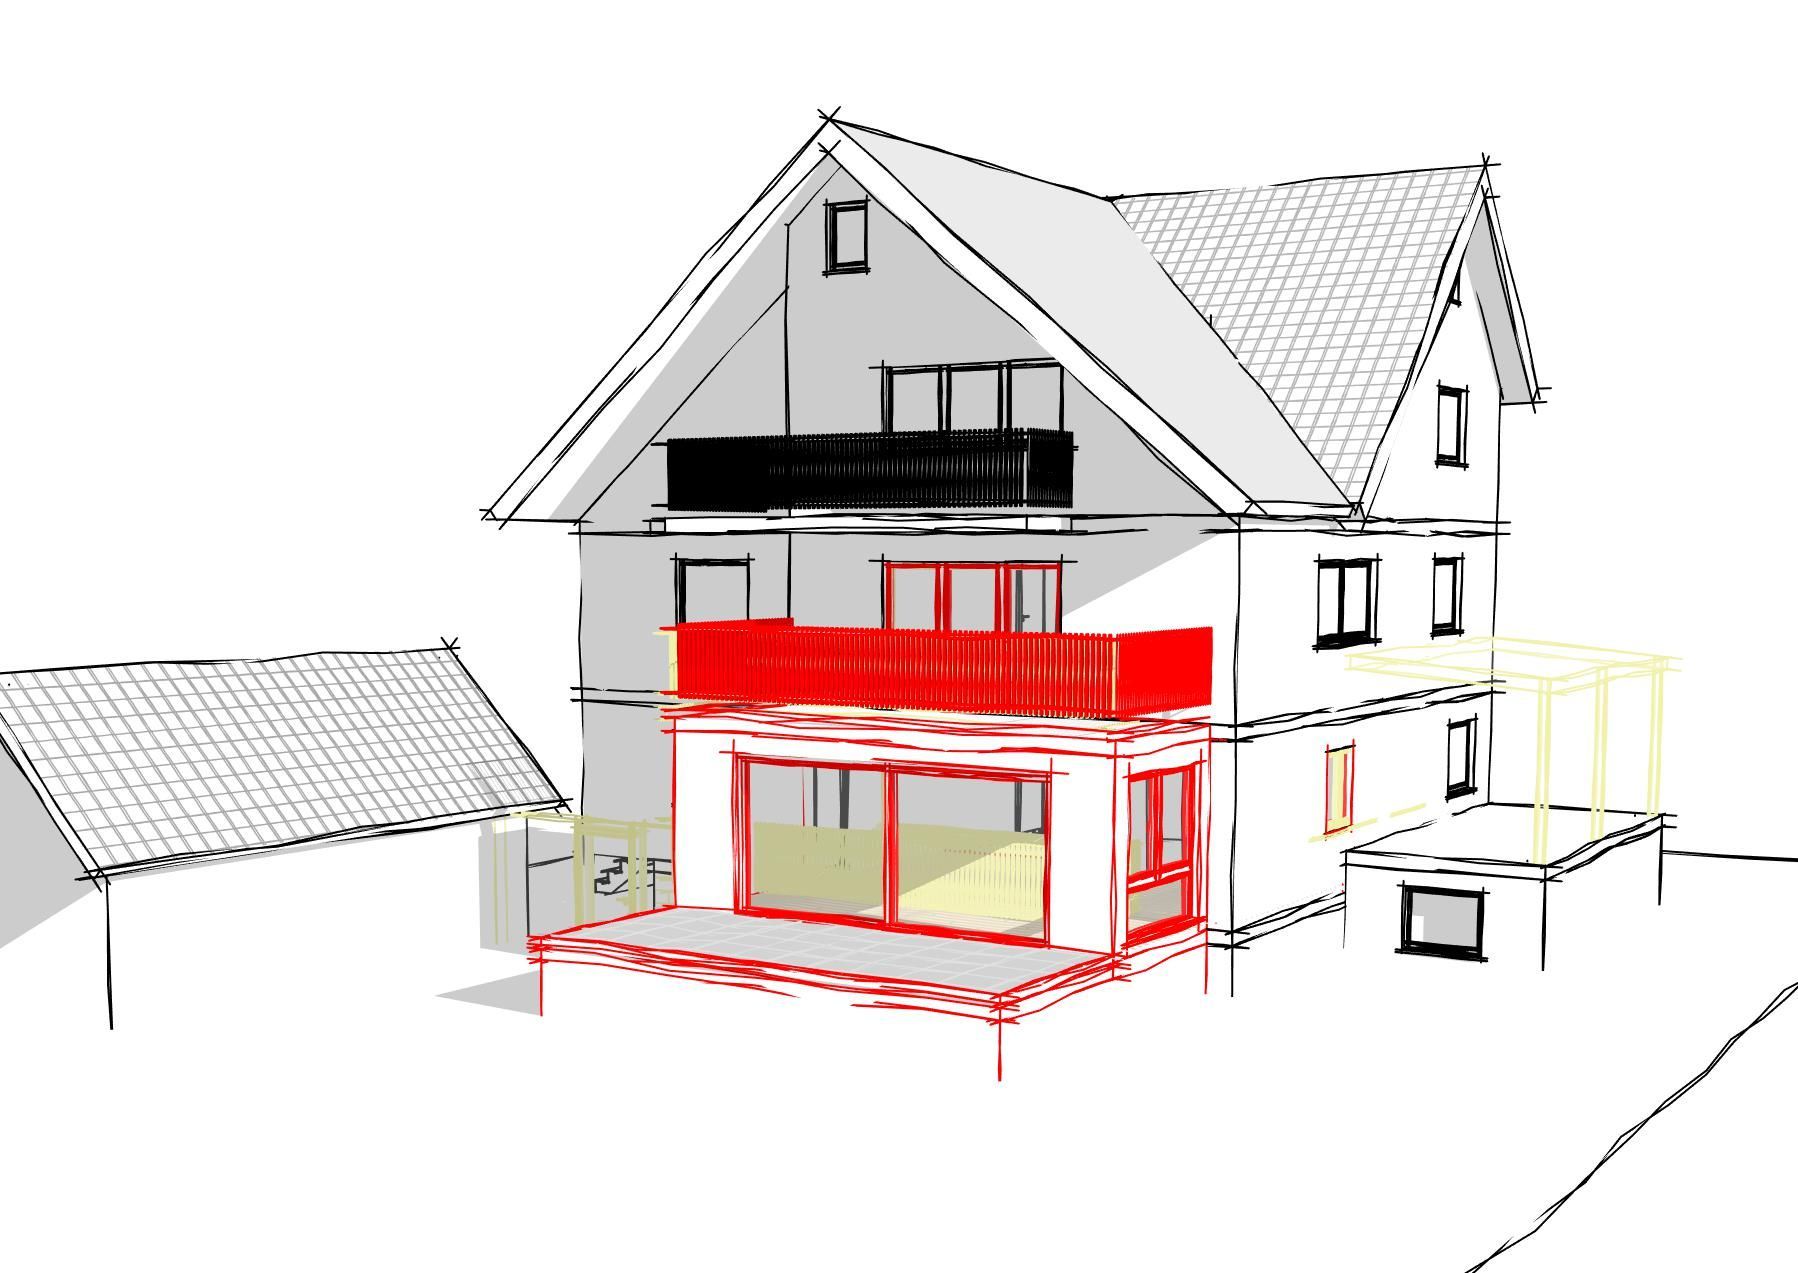
Gießen Extension and loft conversionapprox. 350 m²

Gießen

Extension and loft conversion

Extension to an existing residential building with 4 accessible apartments, including a loft conversion, approx. 350 m² living area. Service phases 4, 5 and 8, plus structural engineering and thermal, fire and sound insulation calculations.

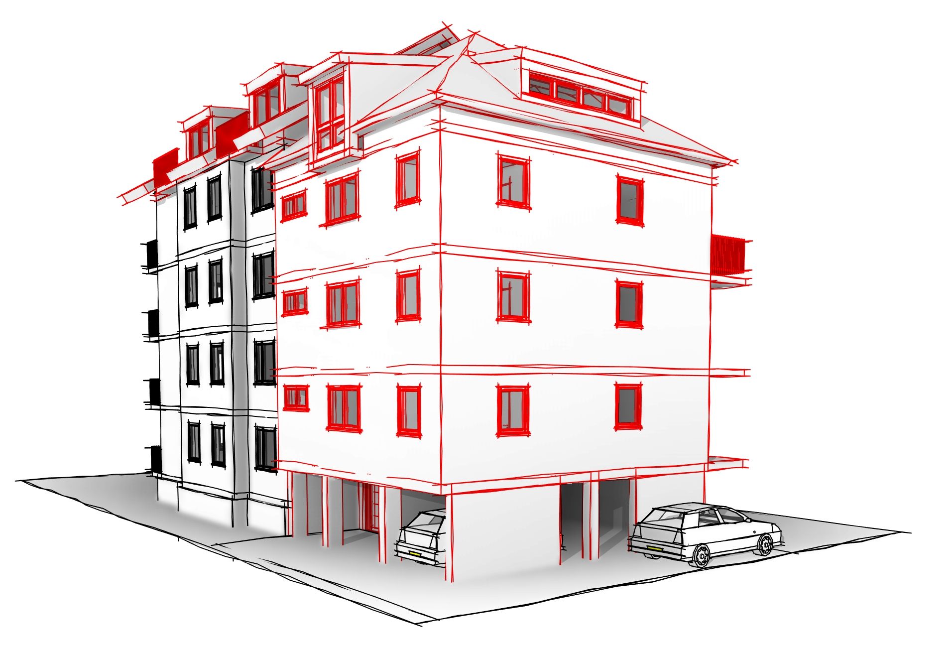
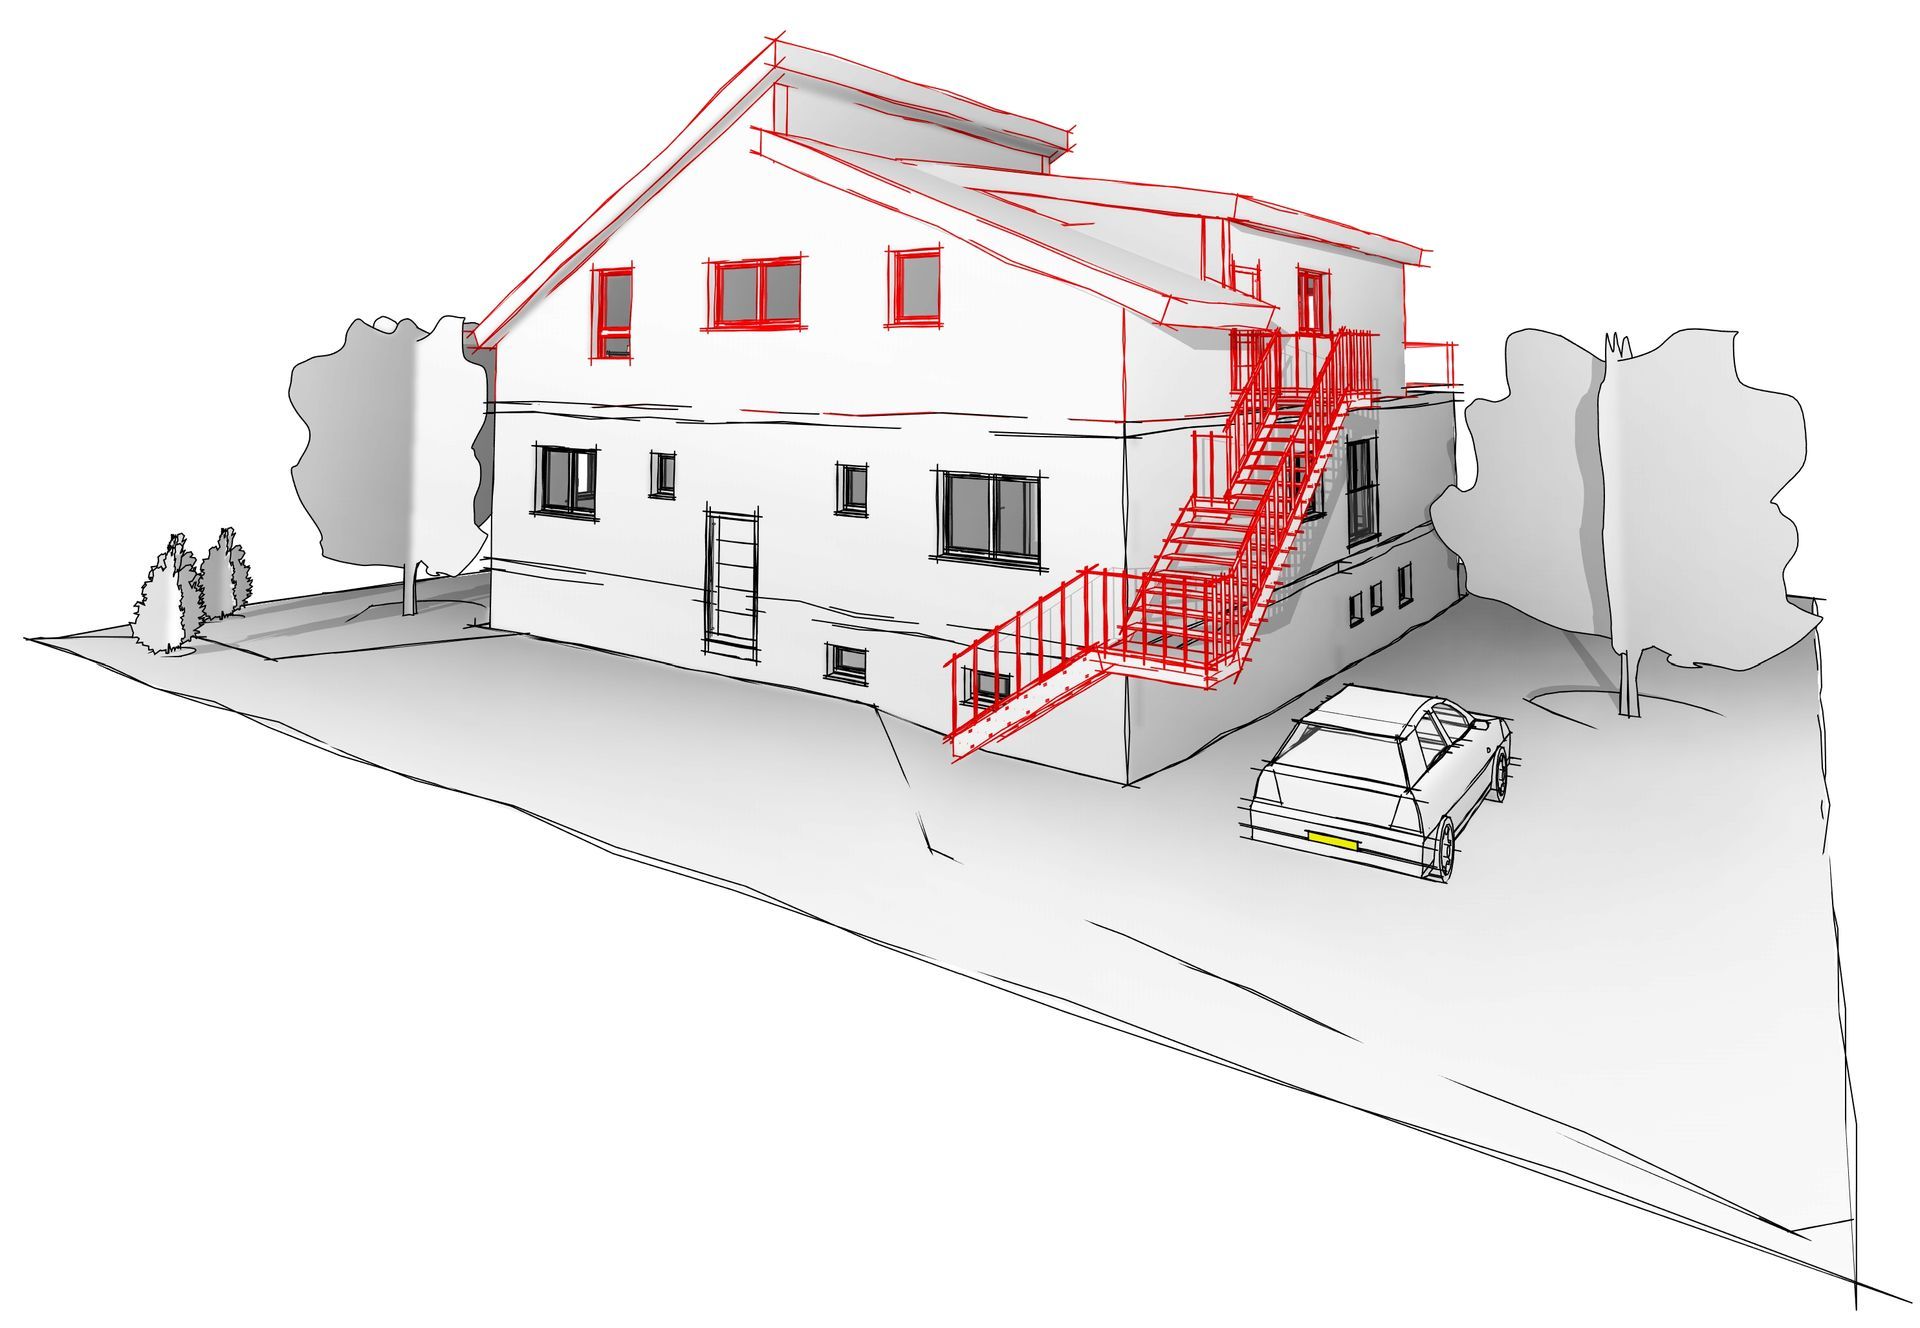
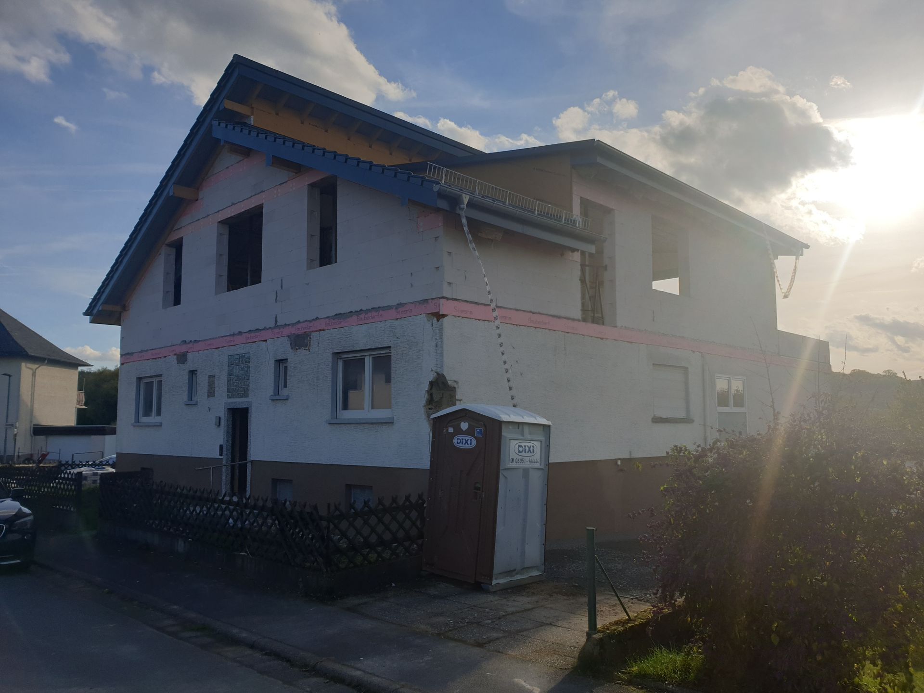
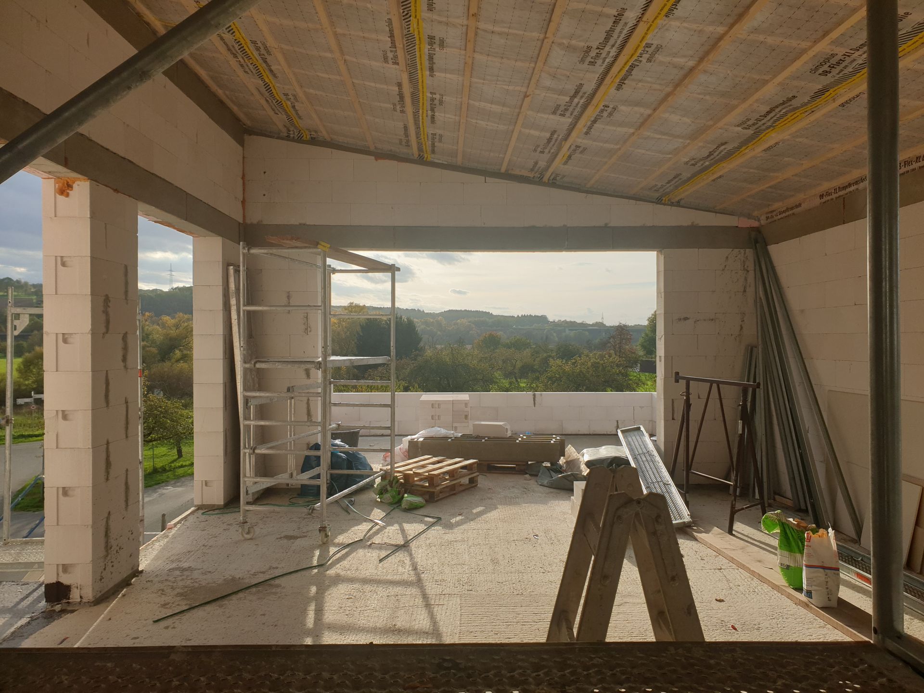
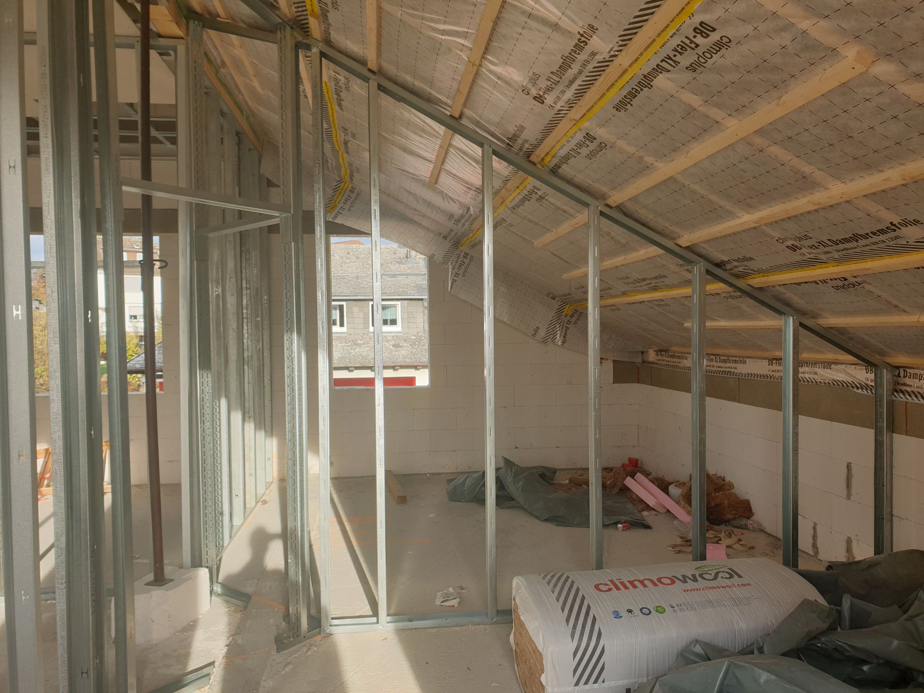
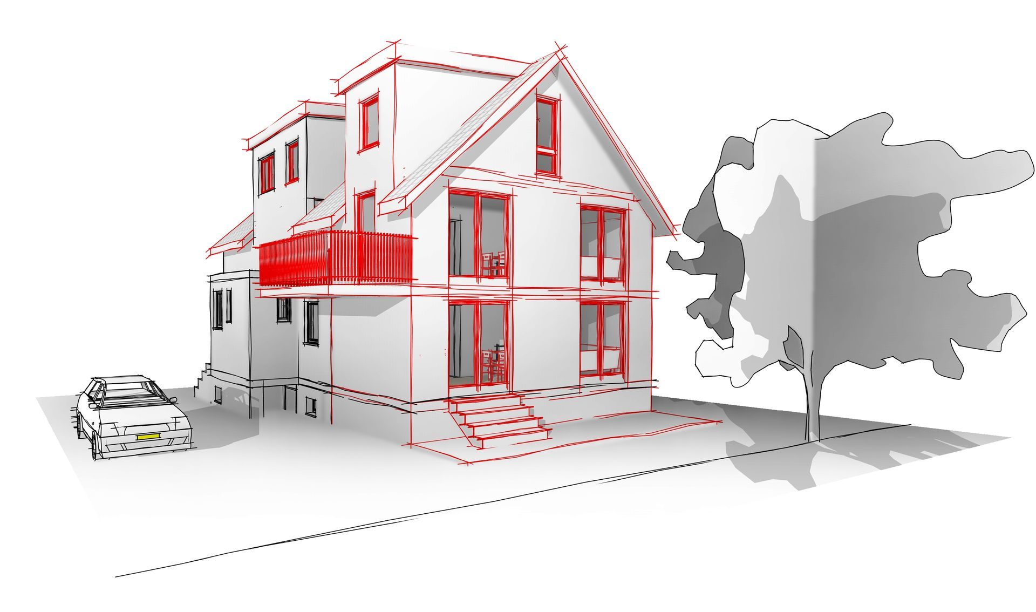
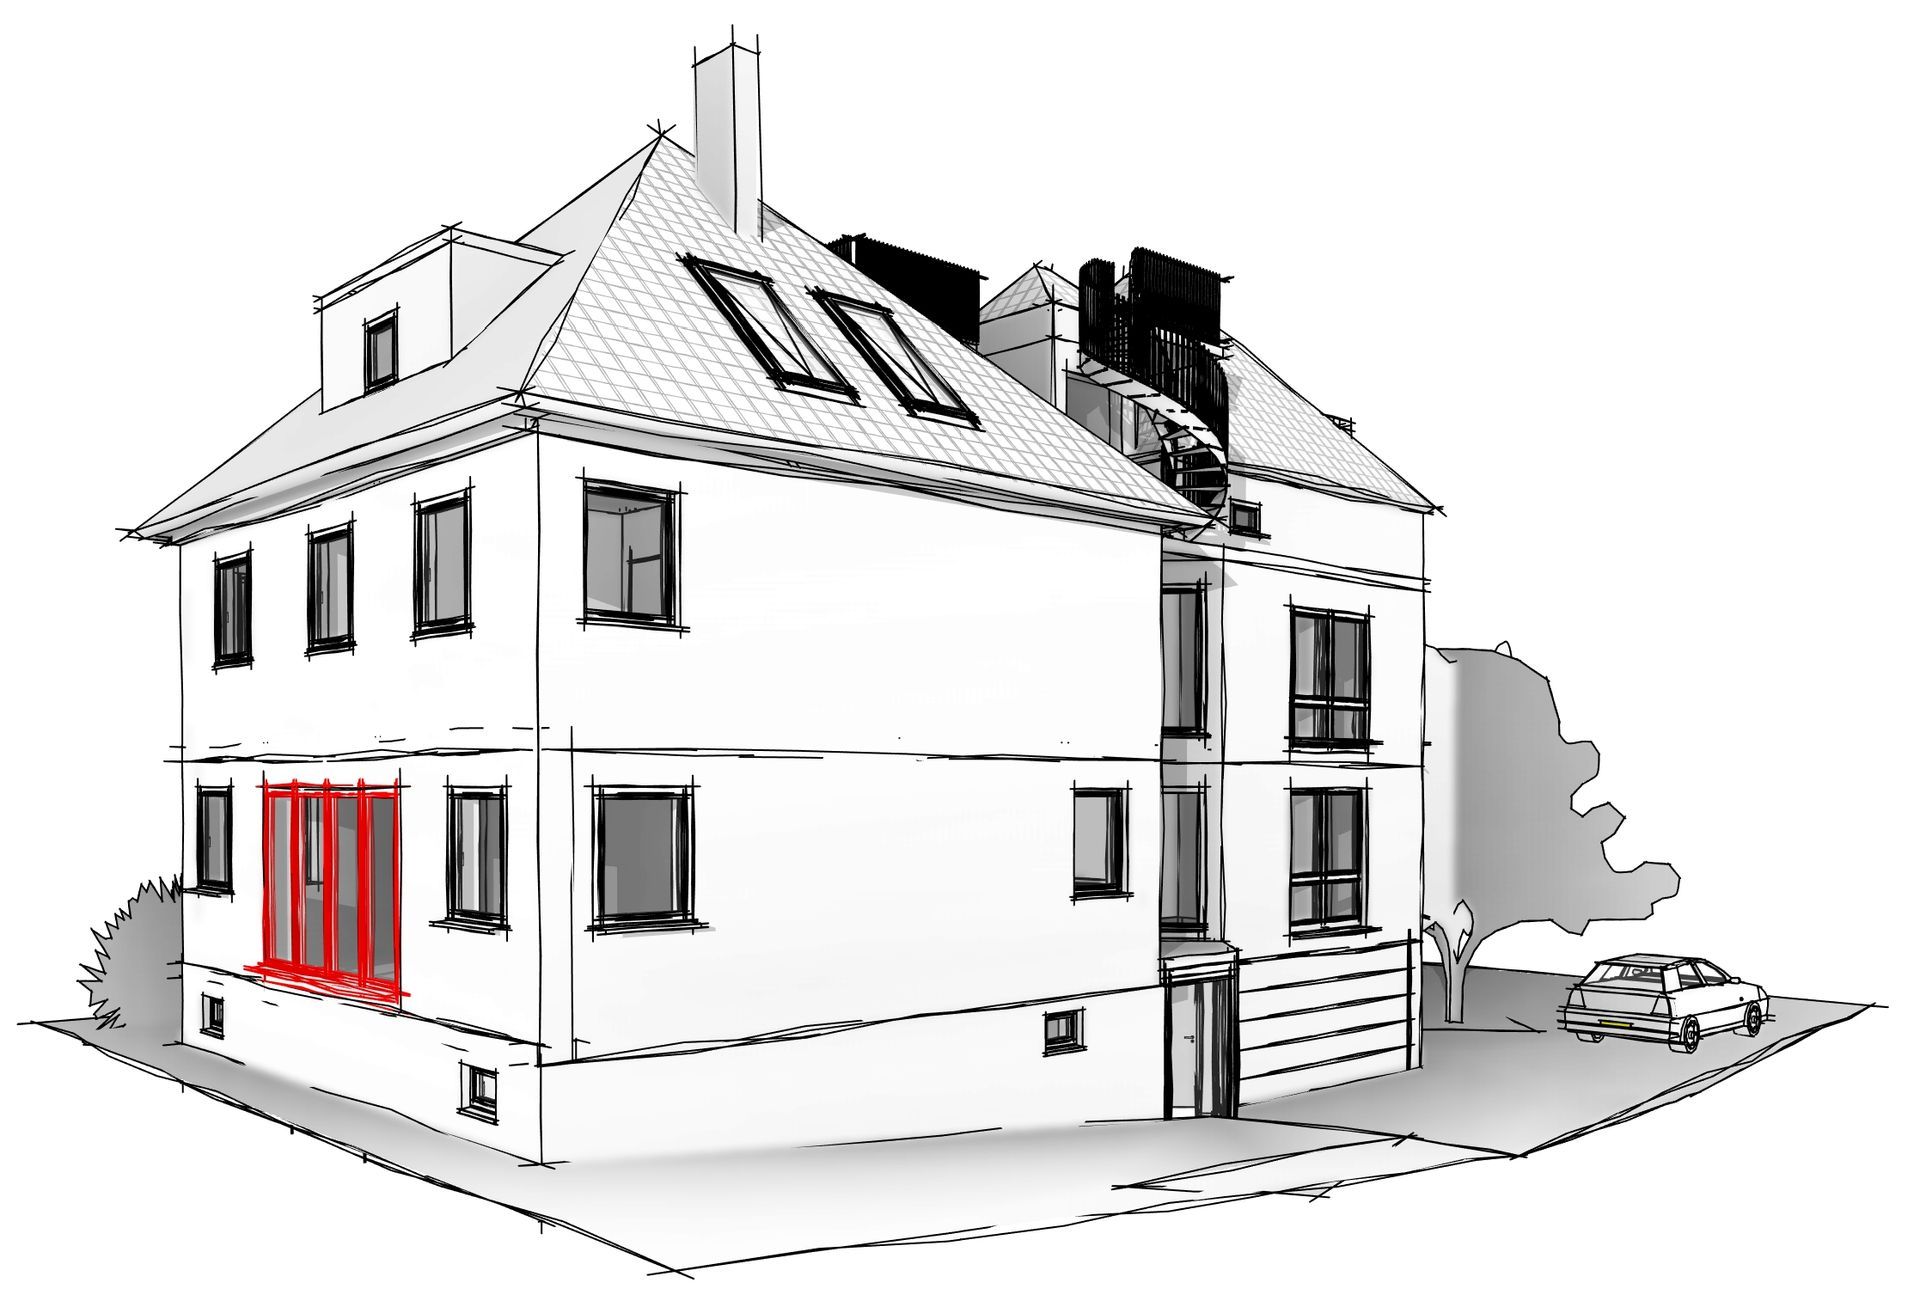
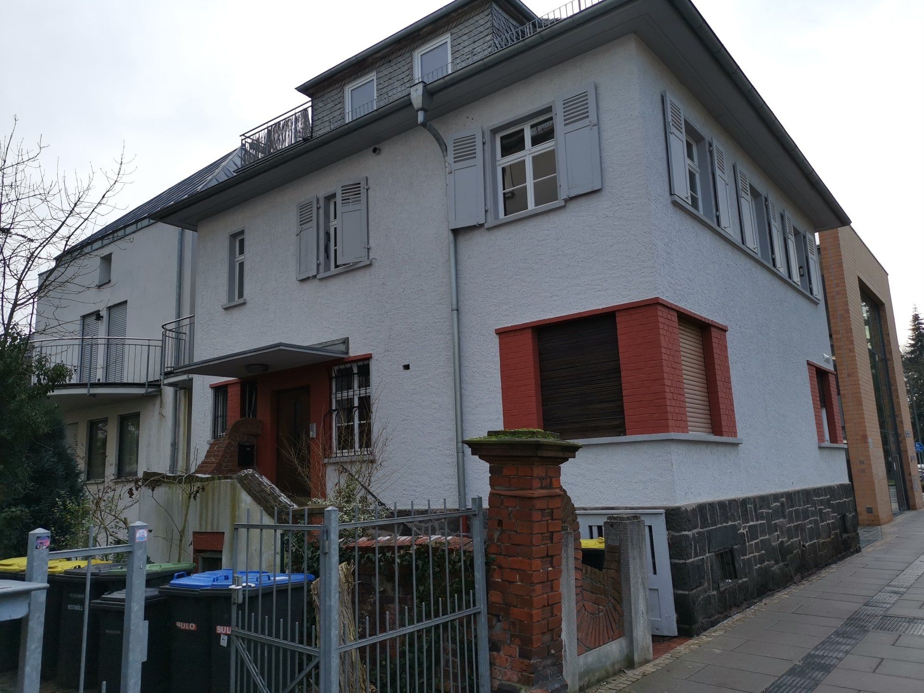
Wettenberg Additional storey on a residential buildingapprox. 340 m²

Wettenberg

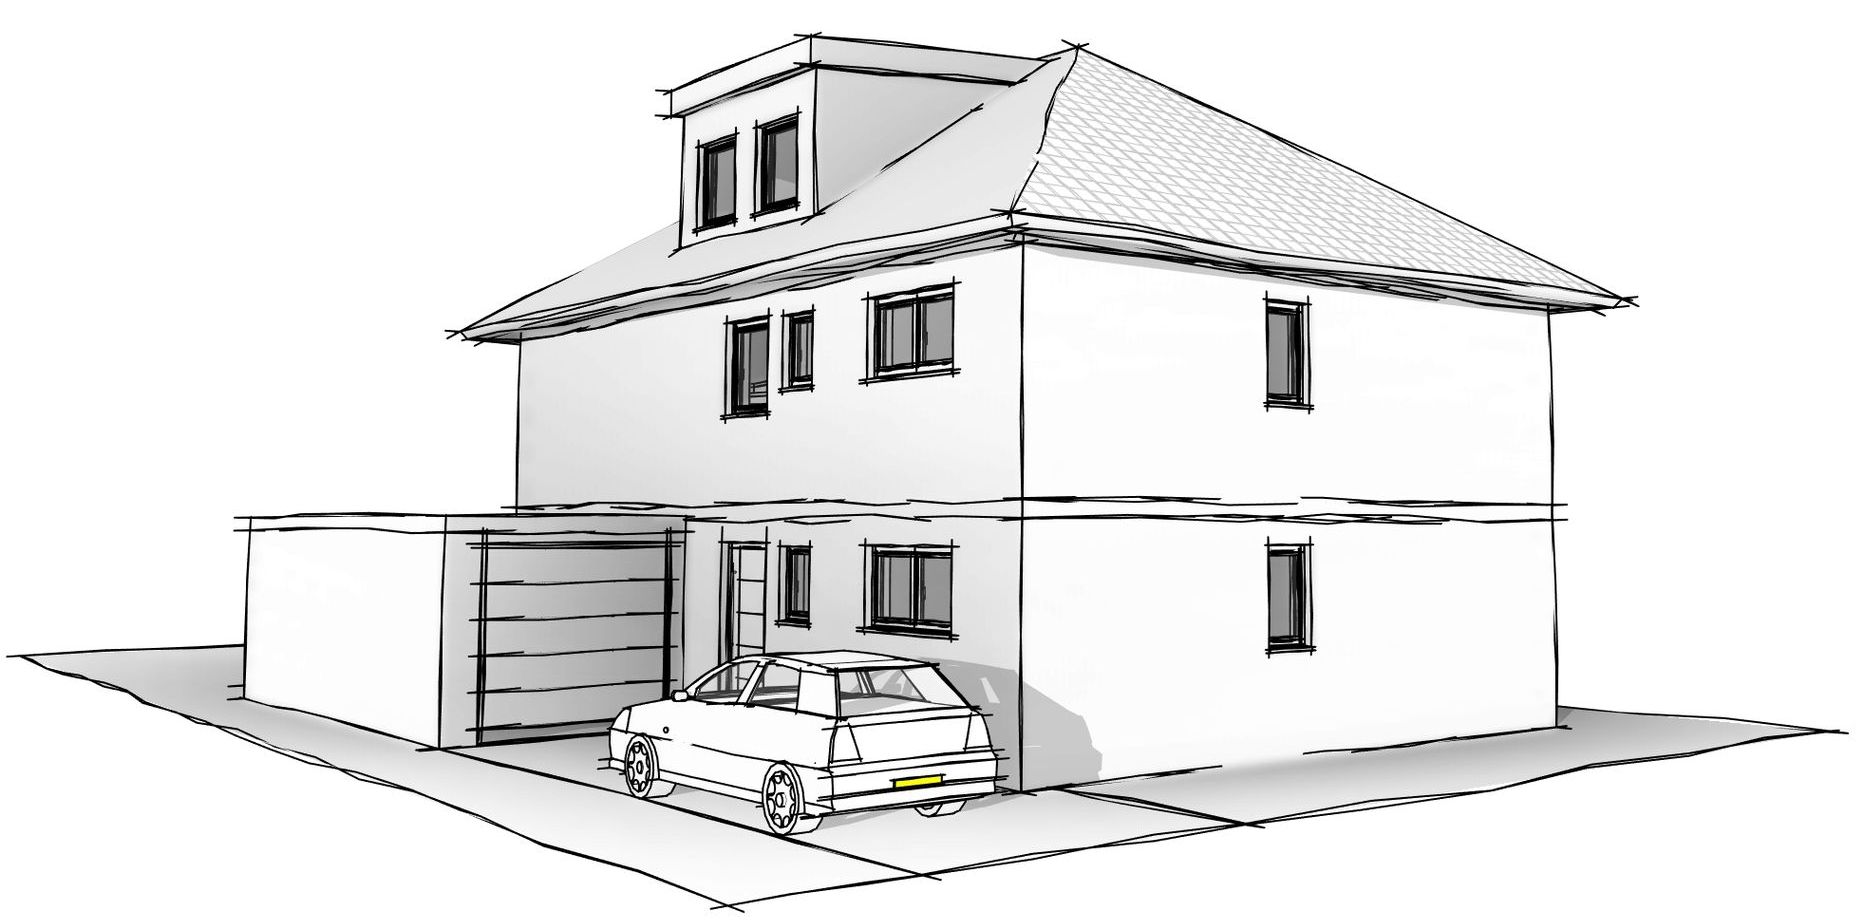
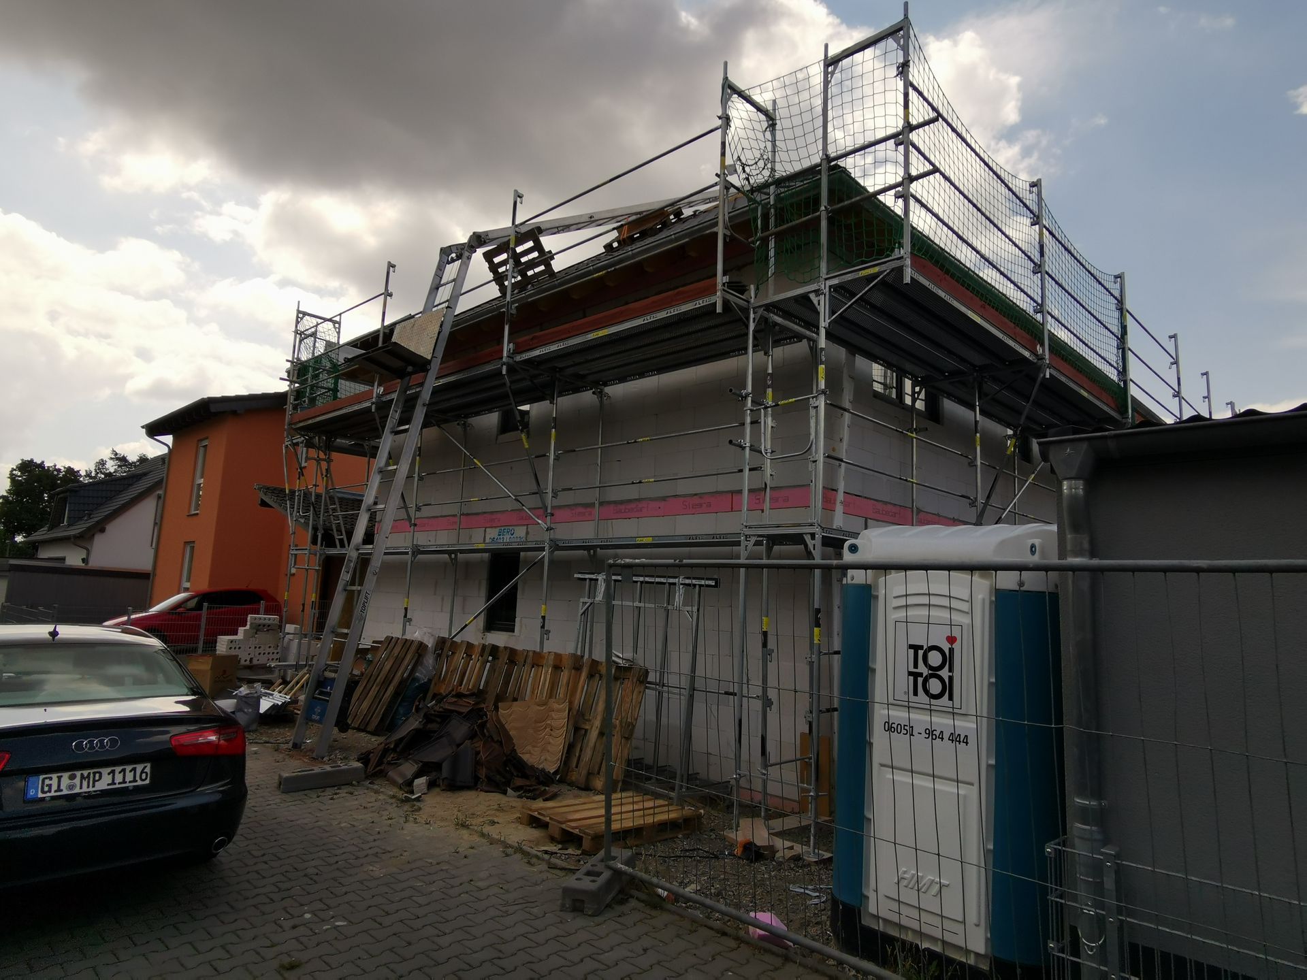
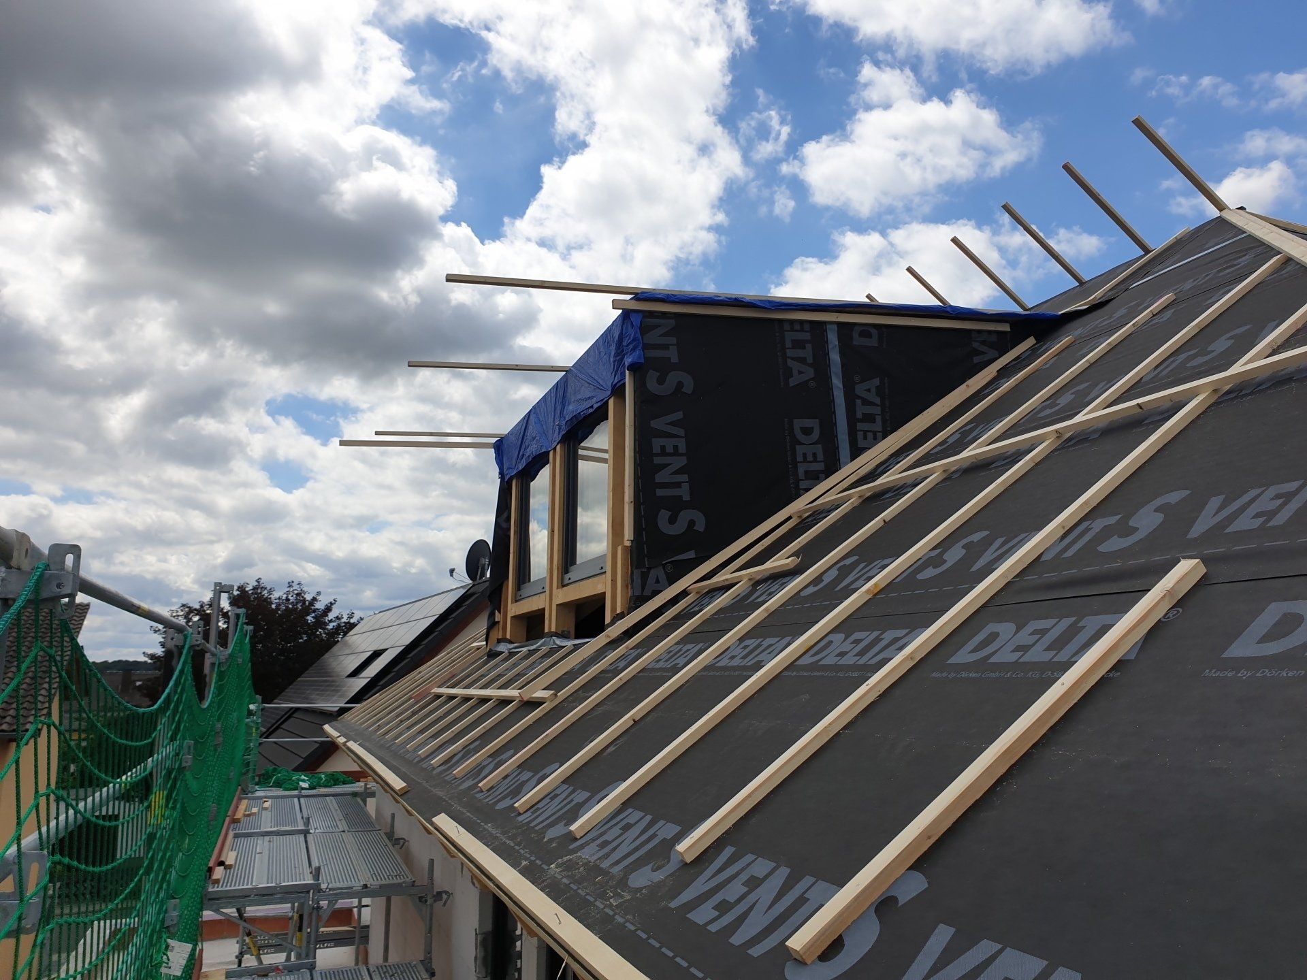
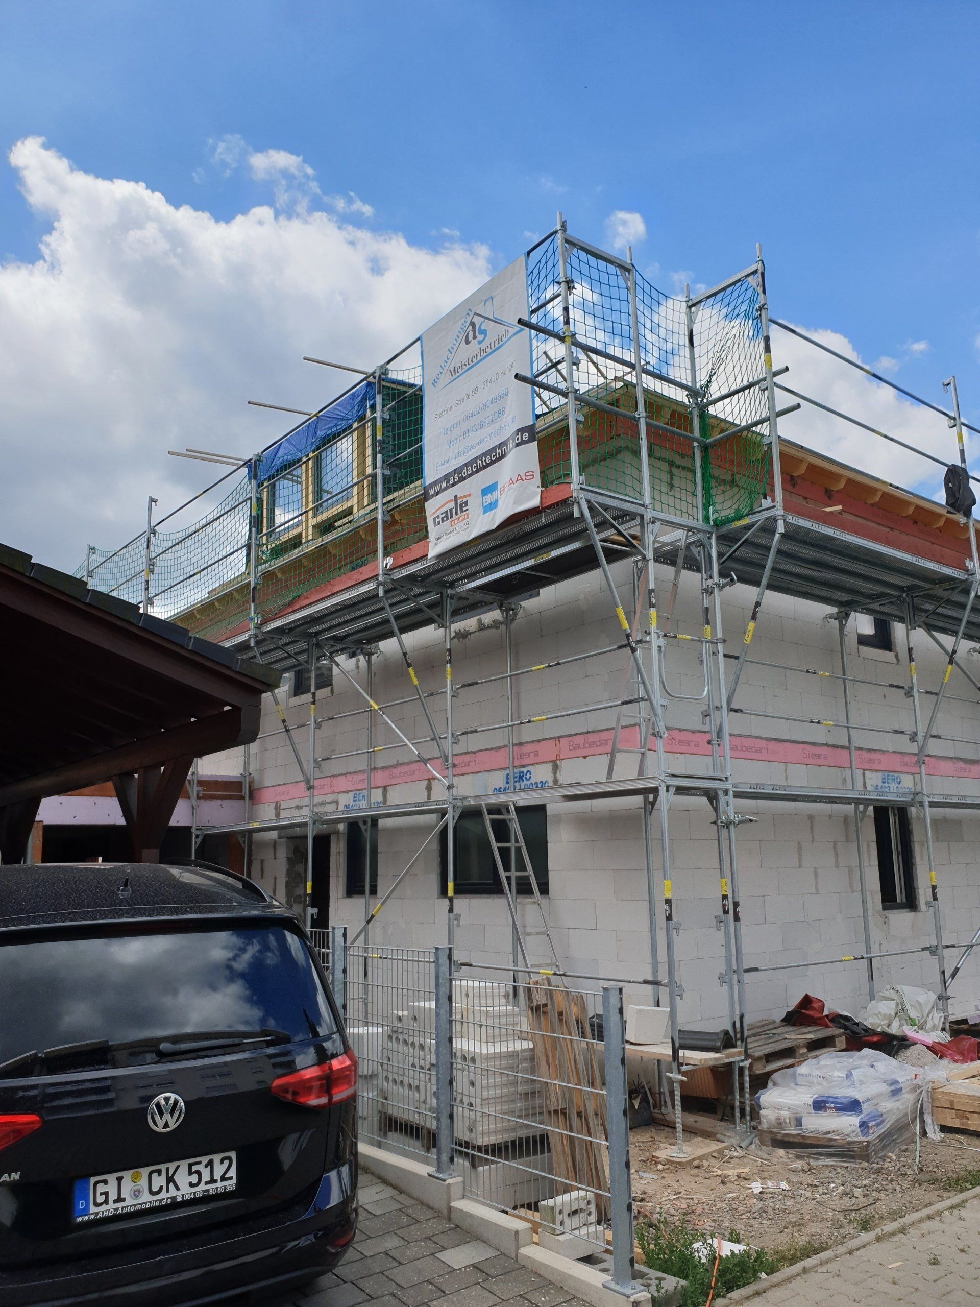
Additional storey on a residential building

approx. 340 m² living area · Service phases 1 to 4 and 8

Wetzlar Conversion of a guesthouse and a detached house into accommodation for refugees and asylum seekersapprox. 320 m²

Wetzlar

Conversion of a guesthouse and a detached house into accommodation for refugees and asylum seekers

approx. 320 m² usable floor area · Service phases 1 to 4 and 8

Wettenberg Apartment building with 4 apartmentsapprox. 290 m²

Wettenberg

Apartment building with 4 apartments

approx. 290 m² living area · turnkey construction · Service phases 1 to 9

Pohlheim Two family house with garageapprox. 250 m²

Pohlheim

Two family house with garage

approx. 250 m² living area · turnkey delivery · Service phases 5 to 8

Wetzlar Two family houseapprox. 220 m²

Wetzlar

Two family house

approx. 220 m² living area · Service phases 1 to 9

Lahnau Additional storey on a residential buildingapprox. 145 m²

Lahnau

Additional storey on a residential building

approx. 145 m² living area · Service phases 1 to 5 and 8

Pohlheim Detached houseapprox. 135 m²

Pohlheim

Detached house

approx. 135 m² usable floor area · turnkey delivery · Service phases 1 to 8

Daubringen Extension with 2 apartments to an apartment buildingapprox. 85 m²

Daubringen

Extension with 2 apartments to an apartment building

approx. 85 m² living area · Service phases 1 to 4

Gießen Conversion of part of a detached house into a retail unitapprox. 55 m²

Gießen

Conversion of part of a detached house into a retail unit

approx. 55 m² commercial floor area · Service phases 1 to 8

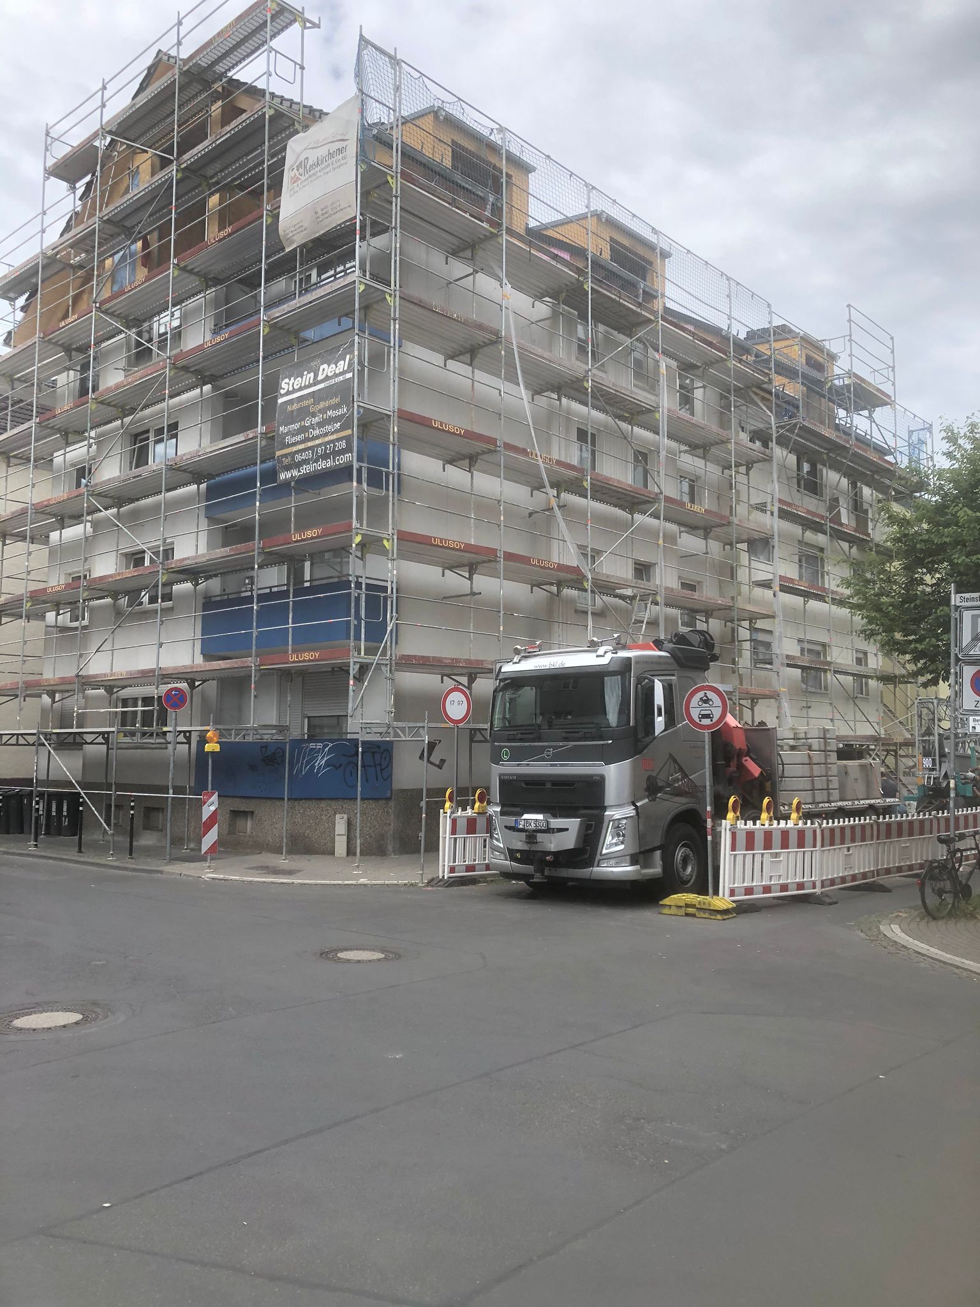
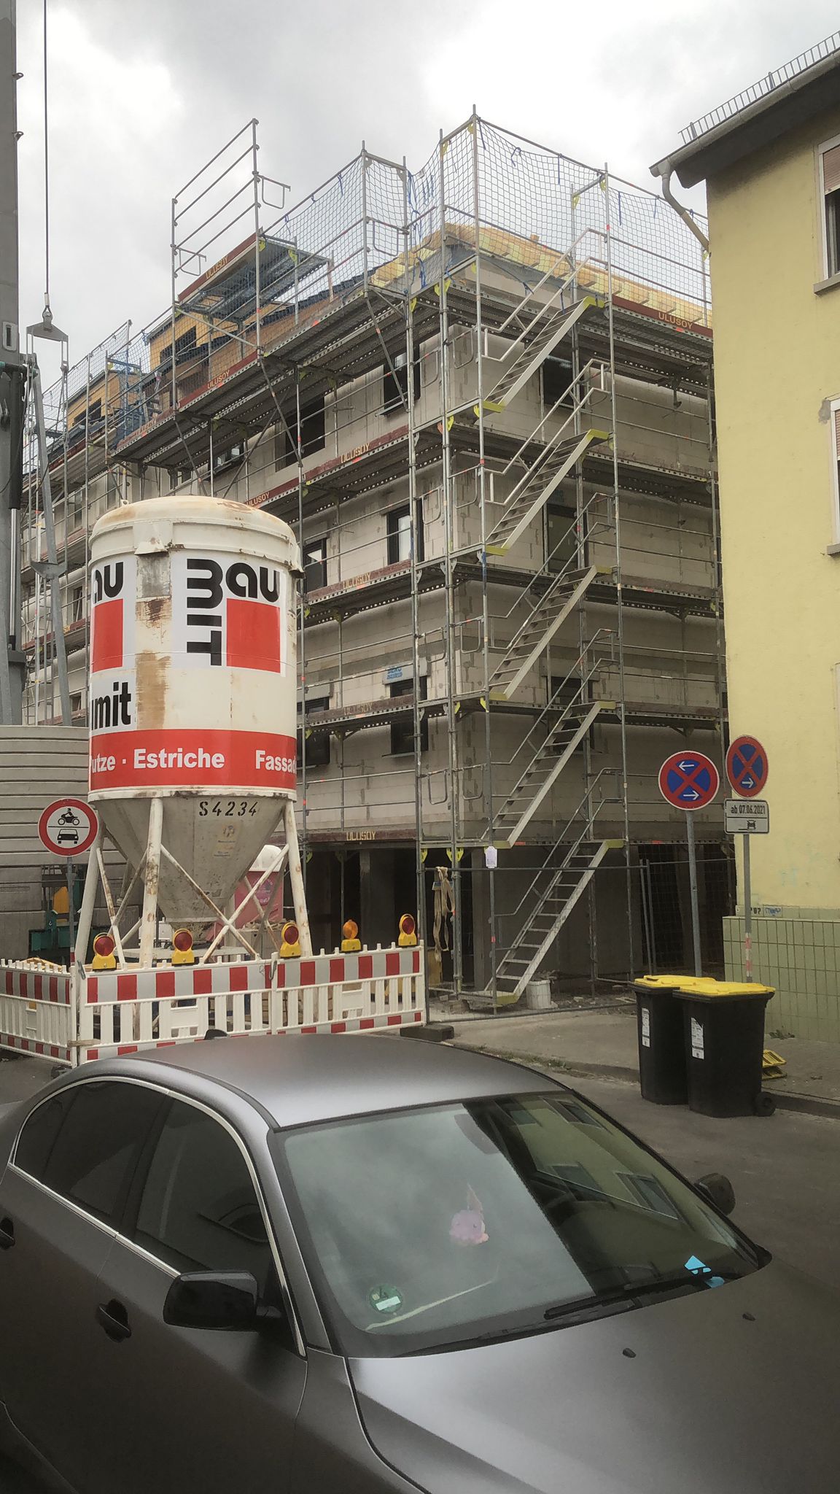
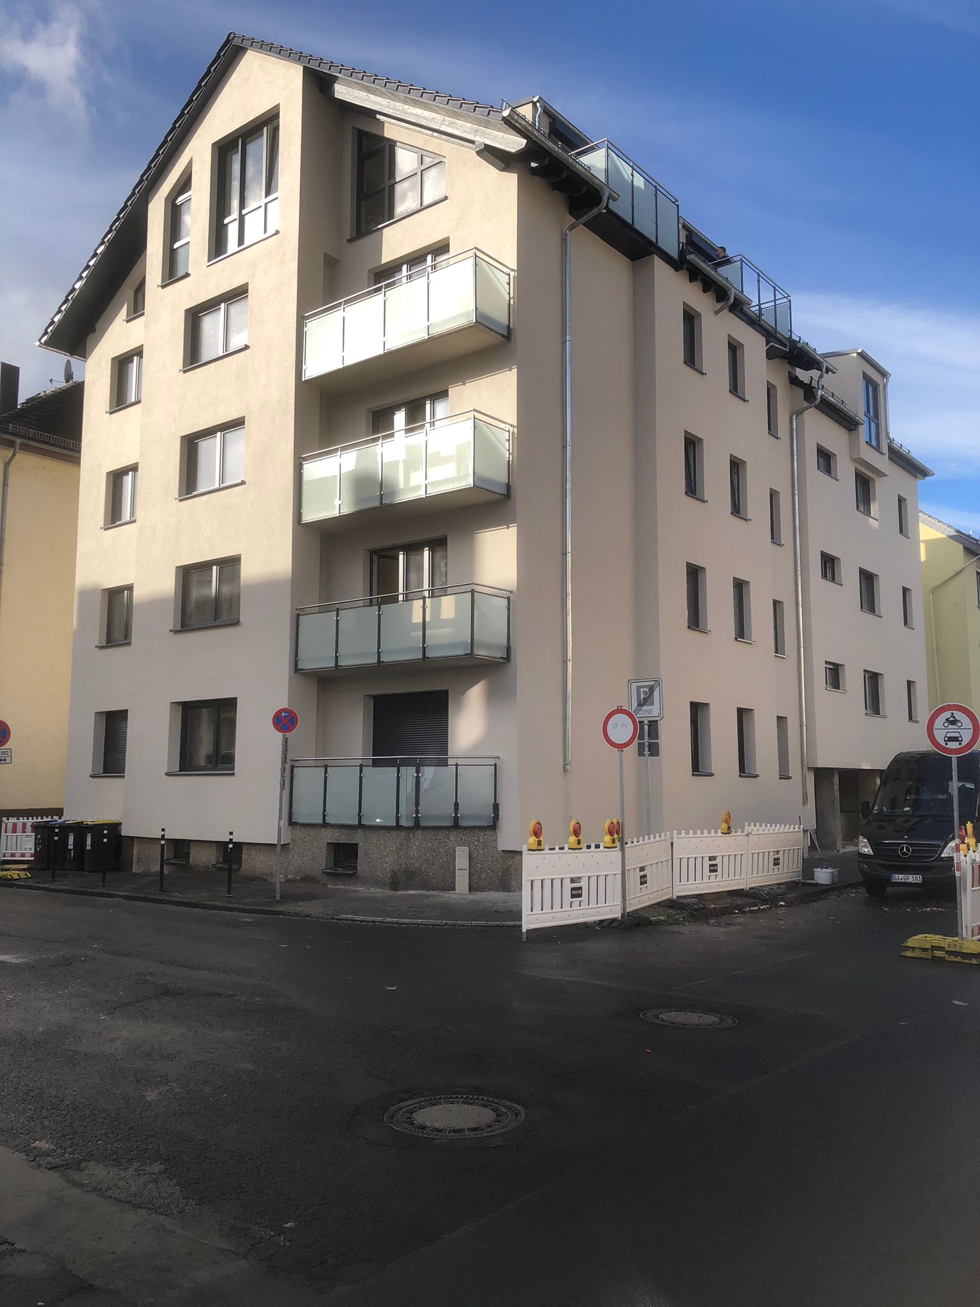
Gießen Extension to an apartment buildingapprox. 17 m²

Gießen

Extension to an apartment building

approx. 17 m² living area · Service phases 1 to 4 and 8

OUR COMMITMENT

Thoughtfully designed.
Carefully supervised.
Delivered together.

Discuss your plans ↗

04 / INSIGHTS

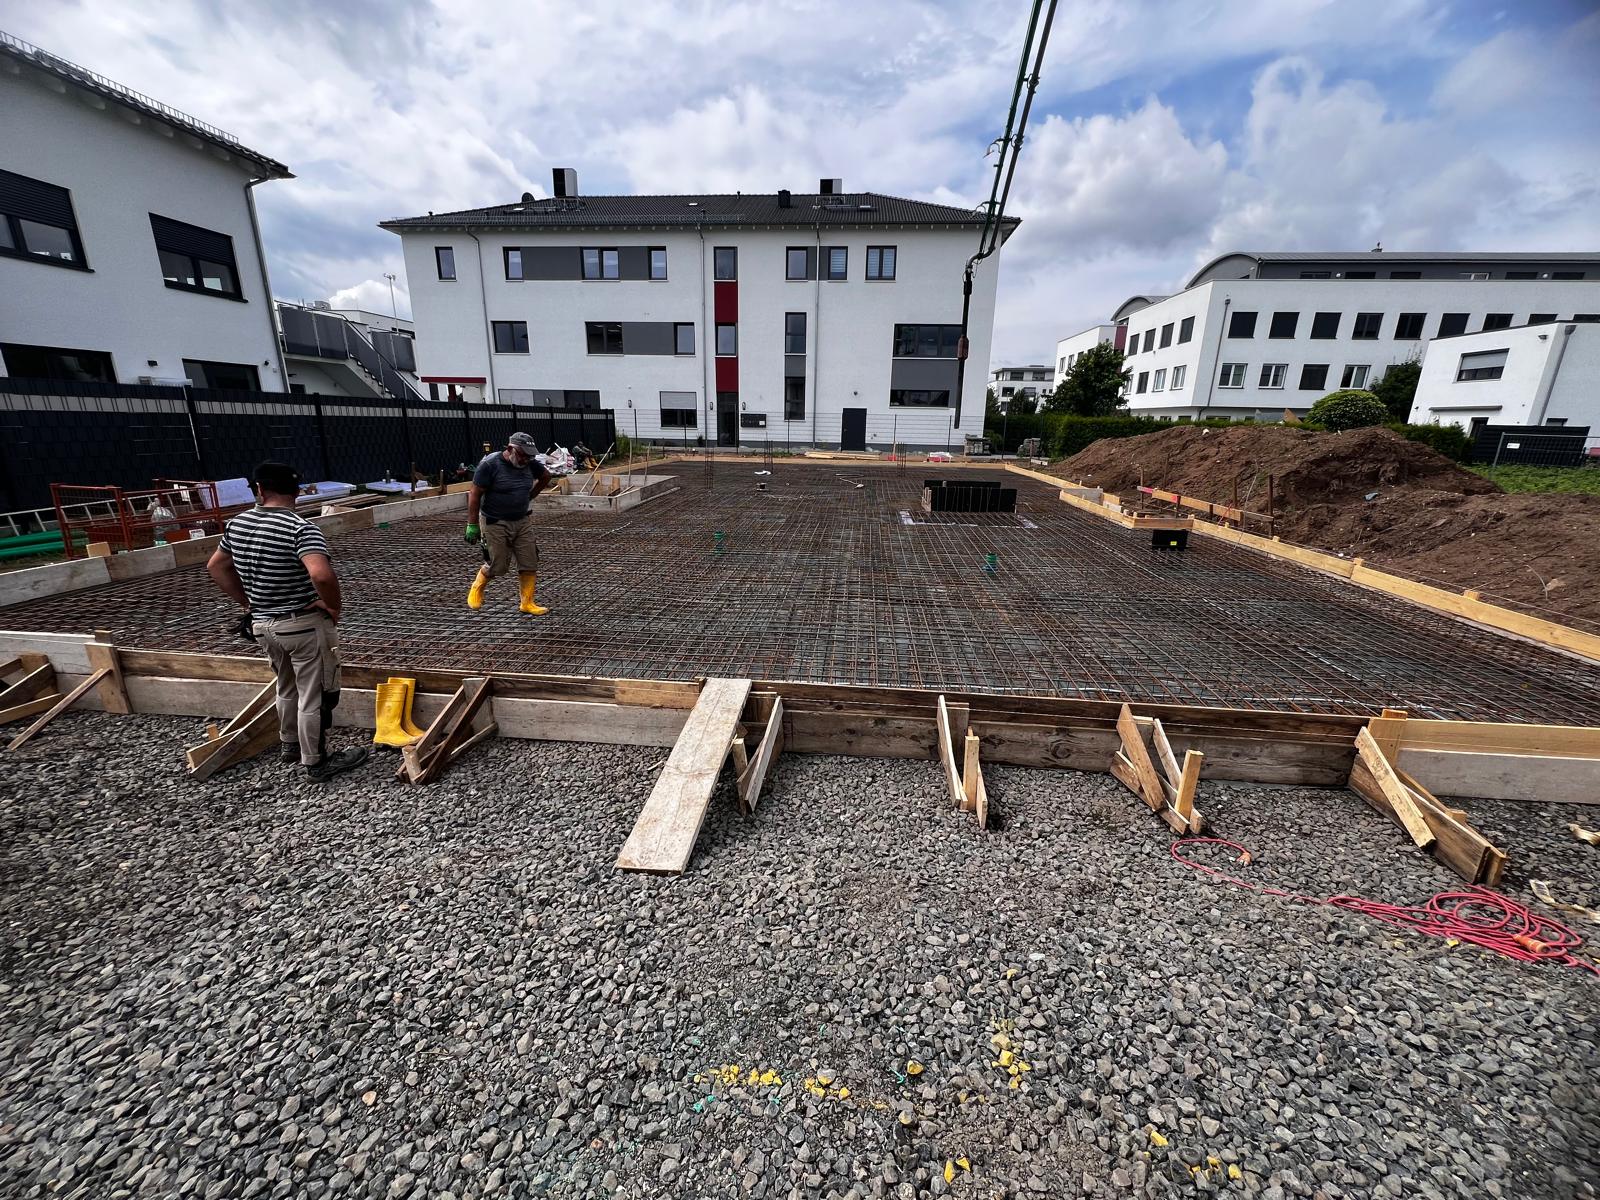
Projects in motion.

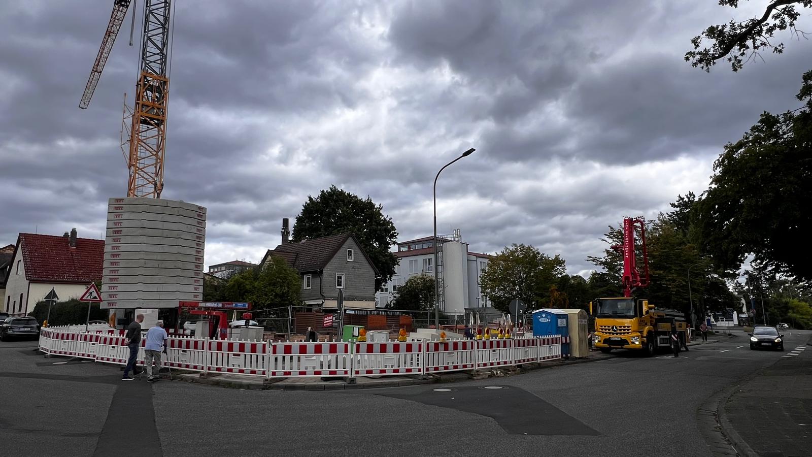
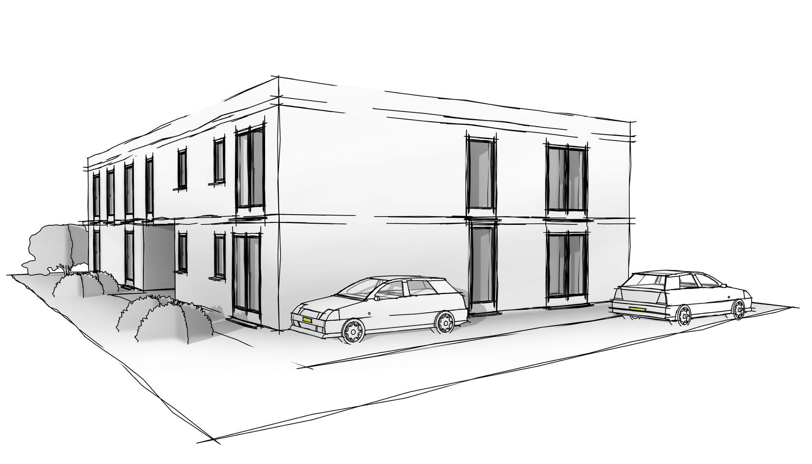
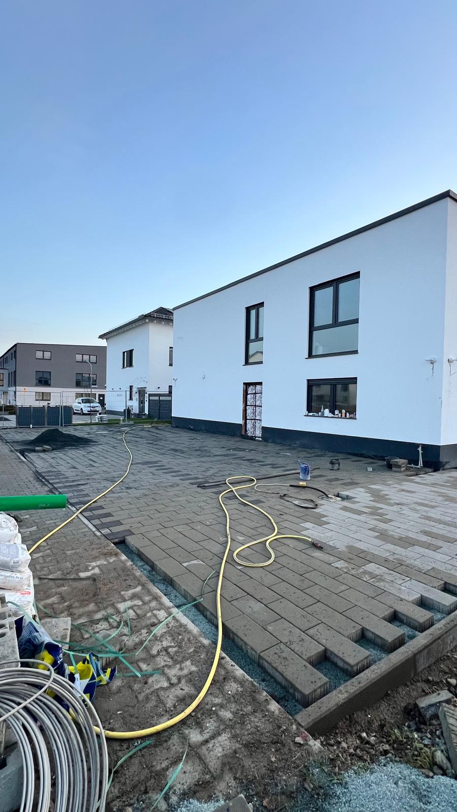
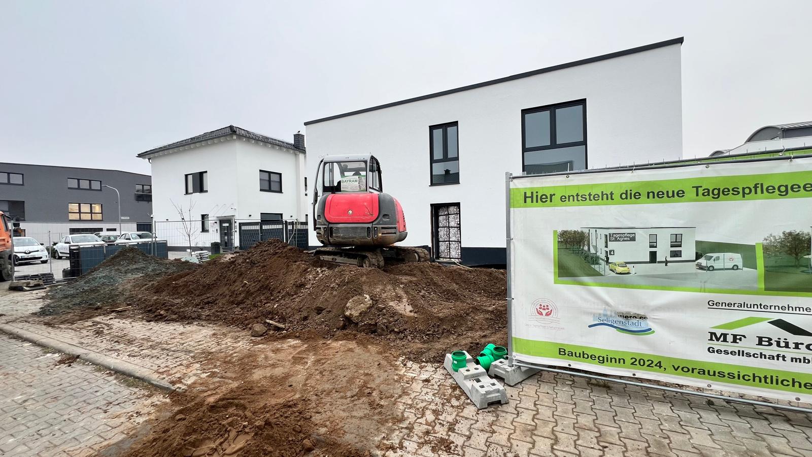
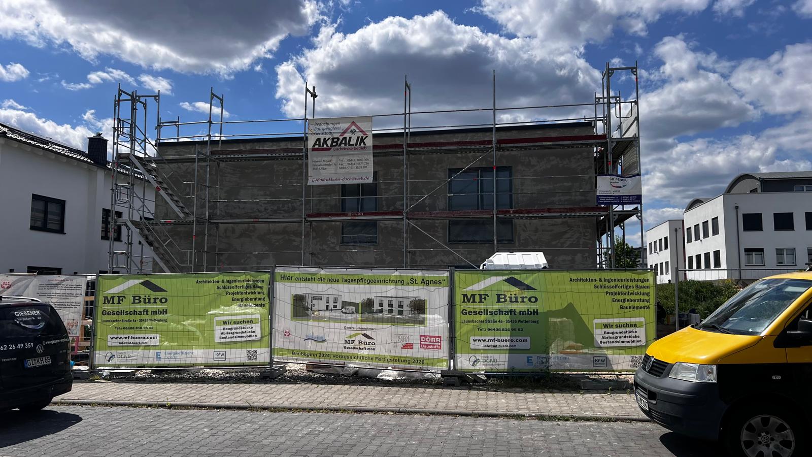
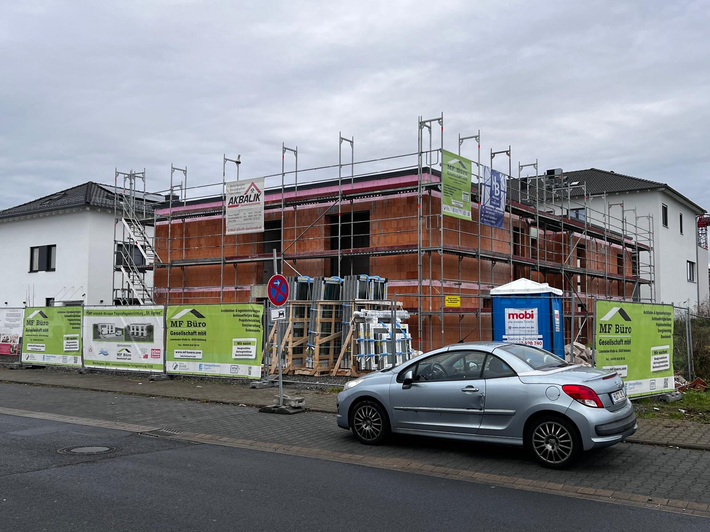
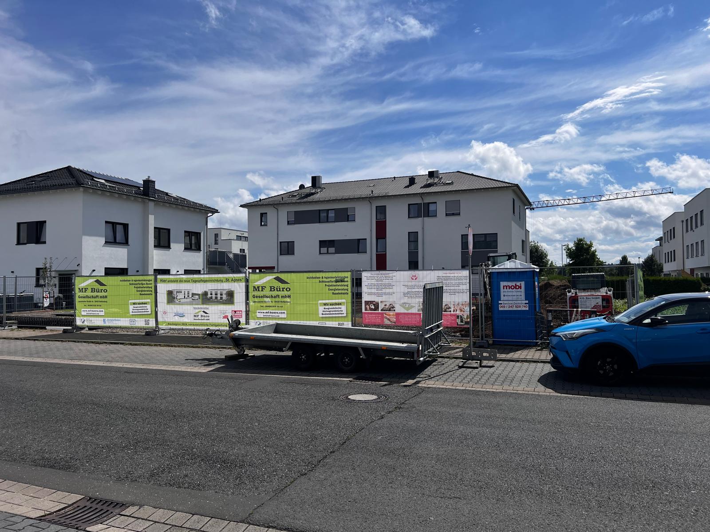
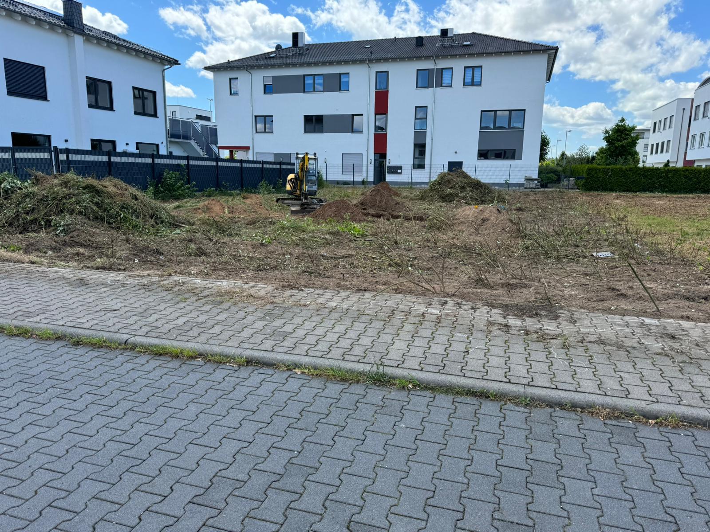
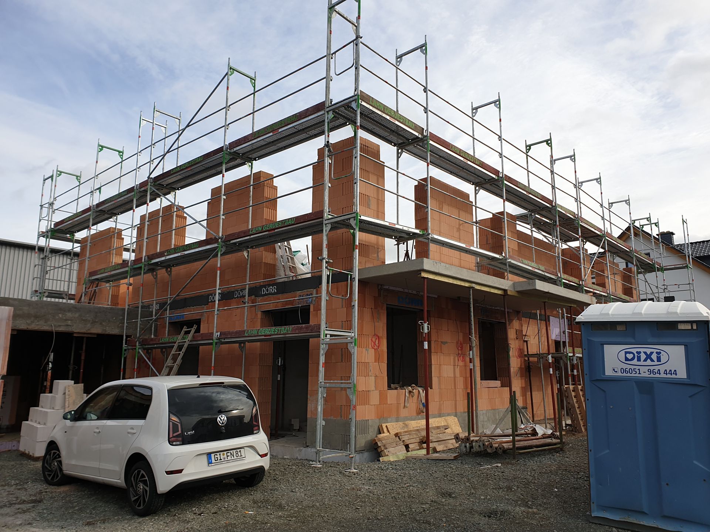
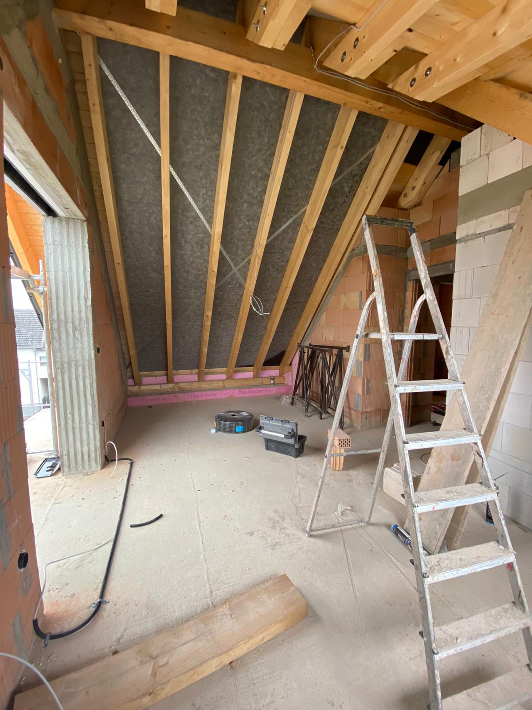
01 / SELIGENSTADT

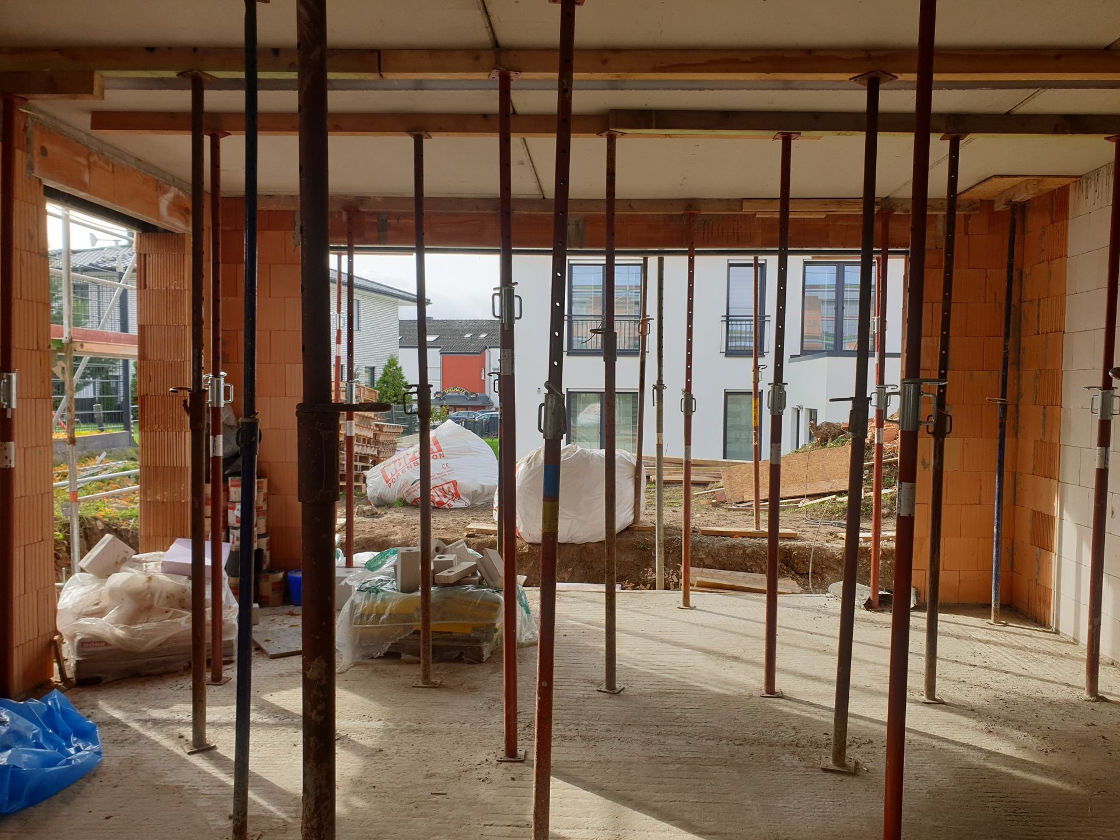
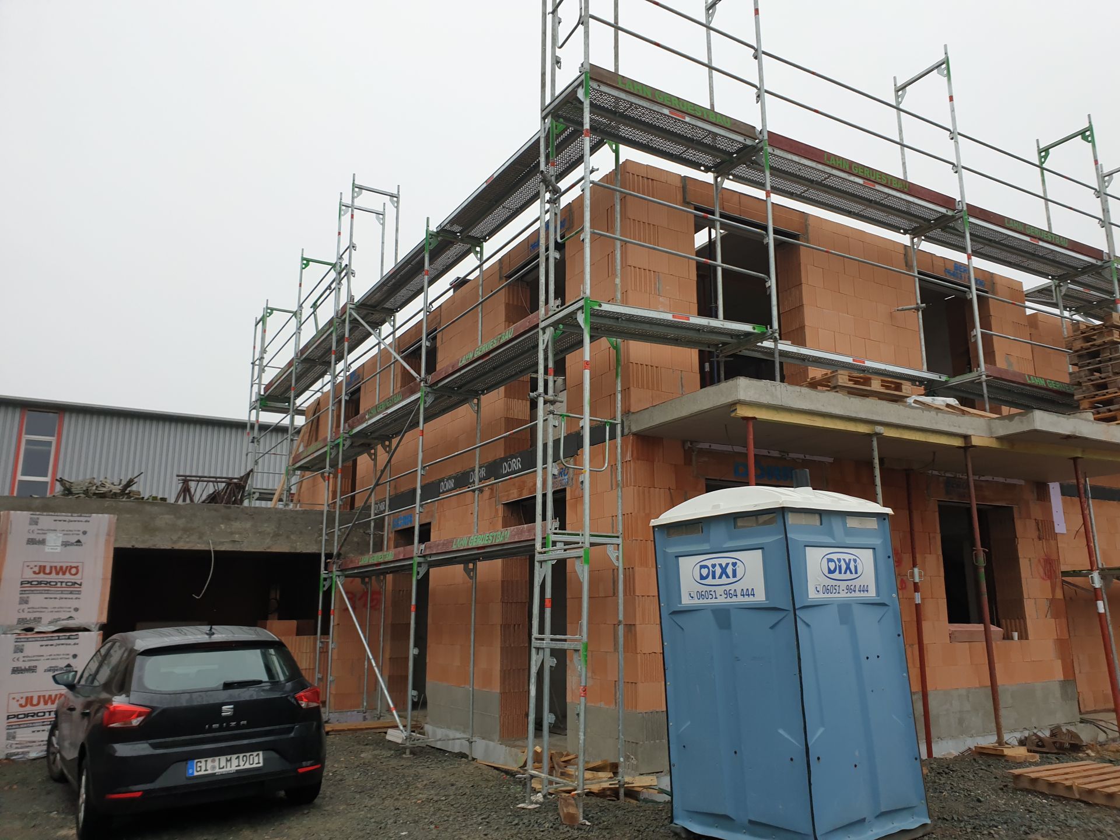
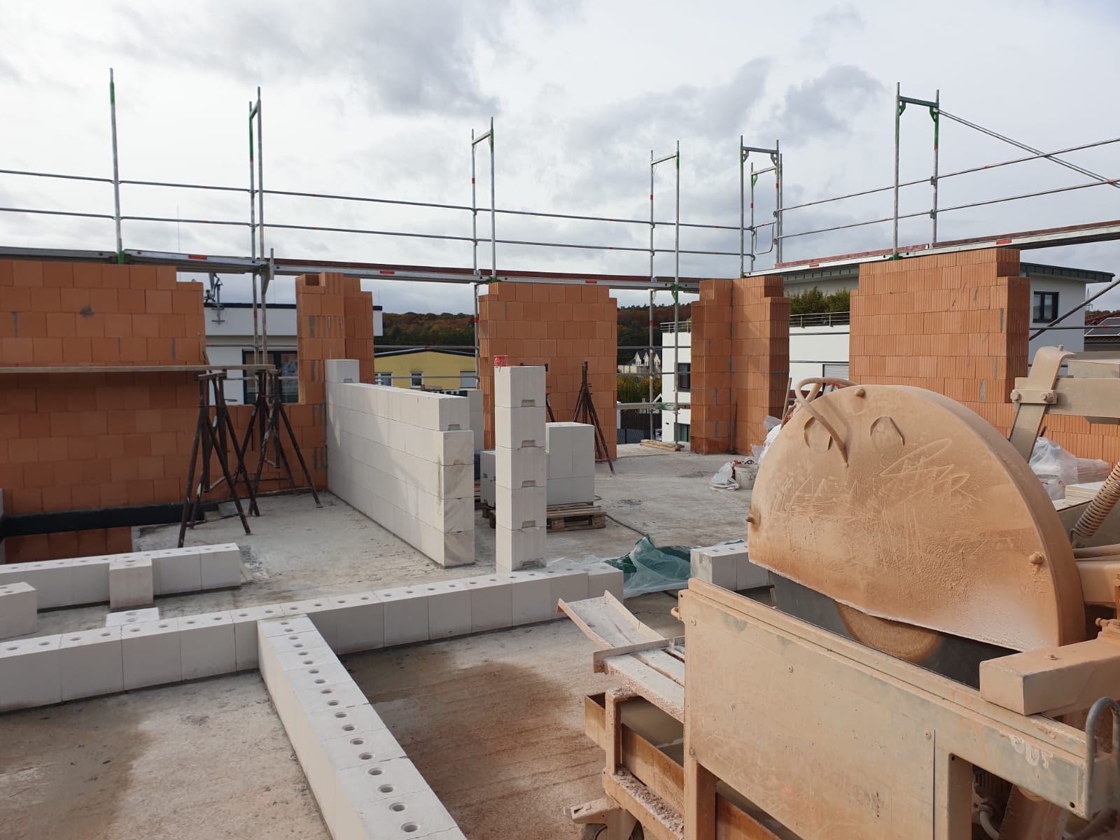
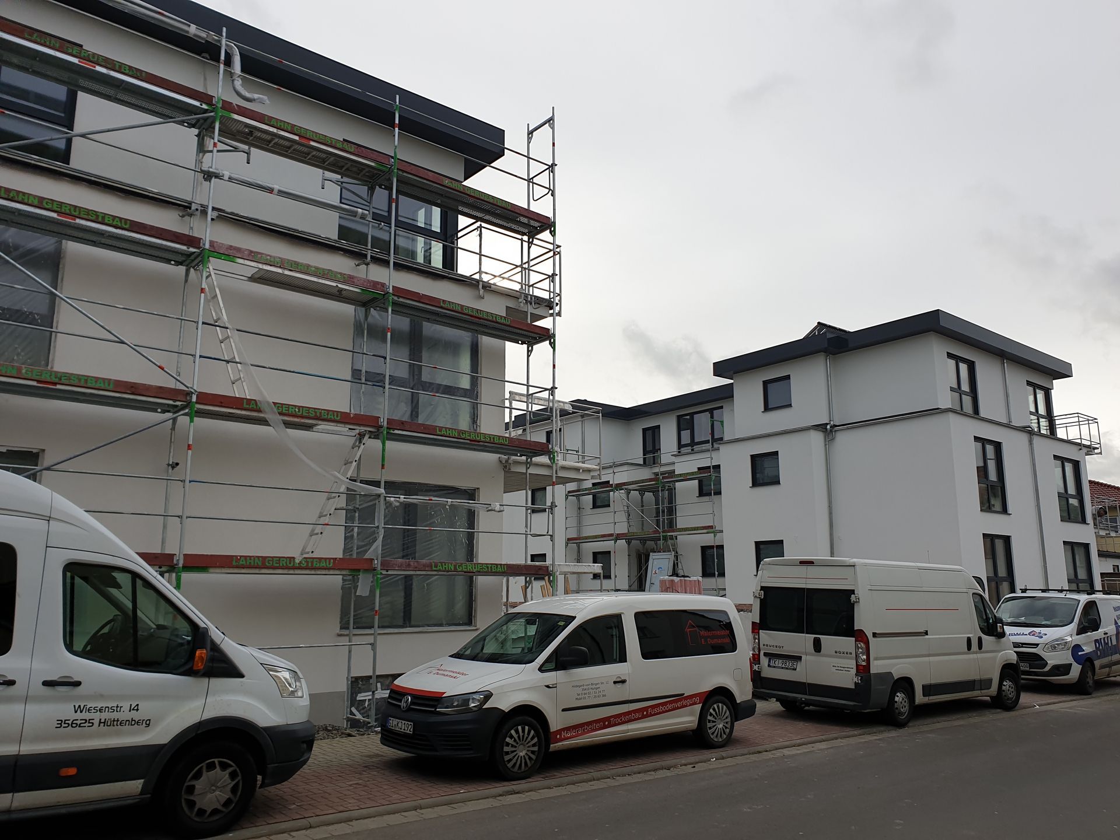
A new day care facility takes shape.

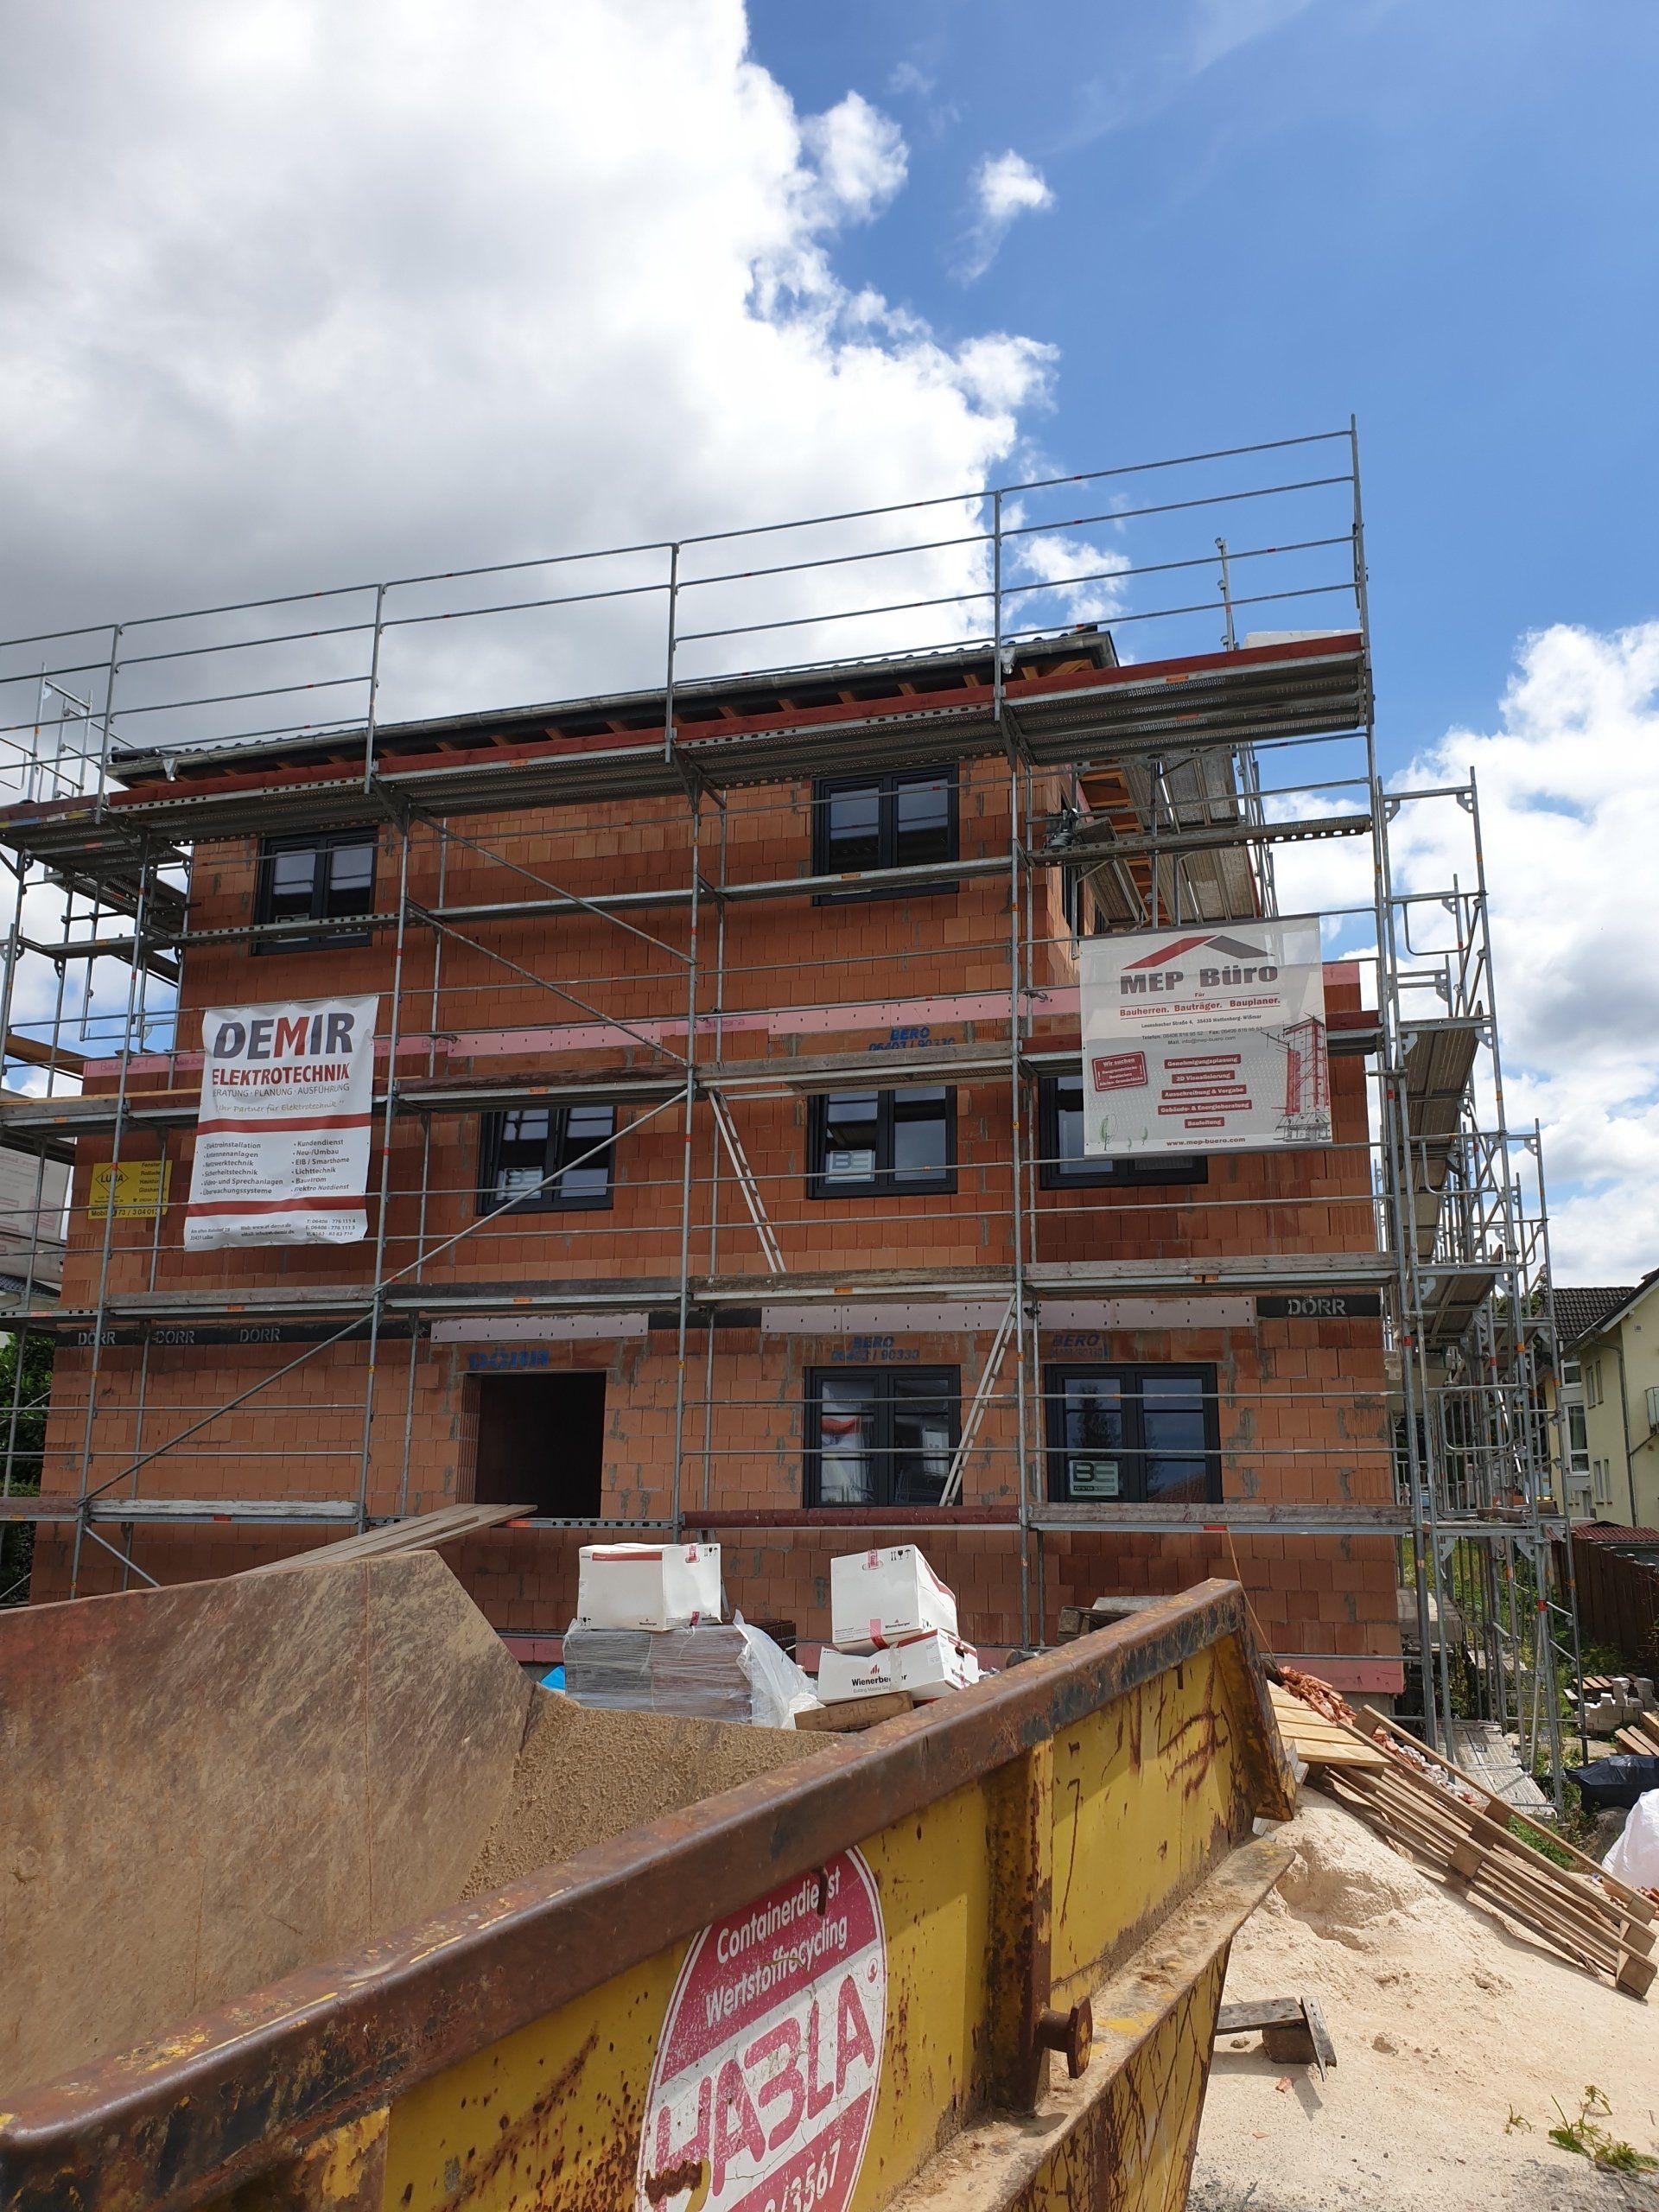
New day care facility with approx. 540 m² usable floor area. Turnkey delivery including detailed design, tendering, contract award support and construction supervision.

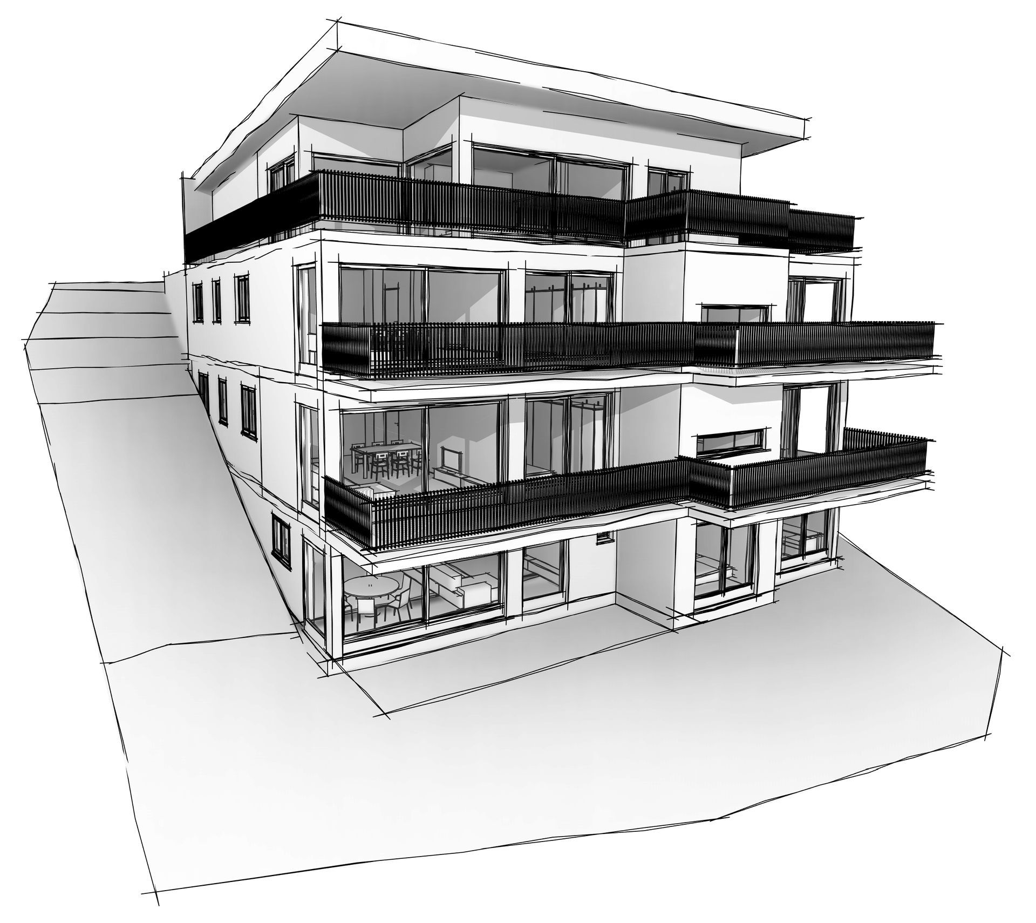
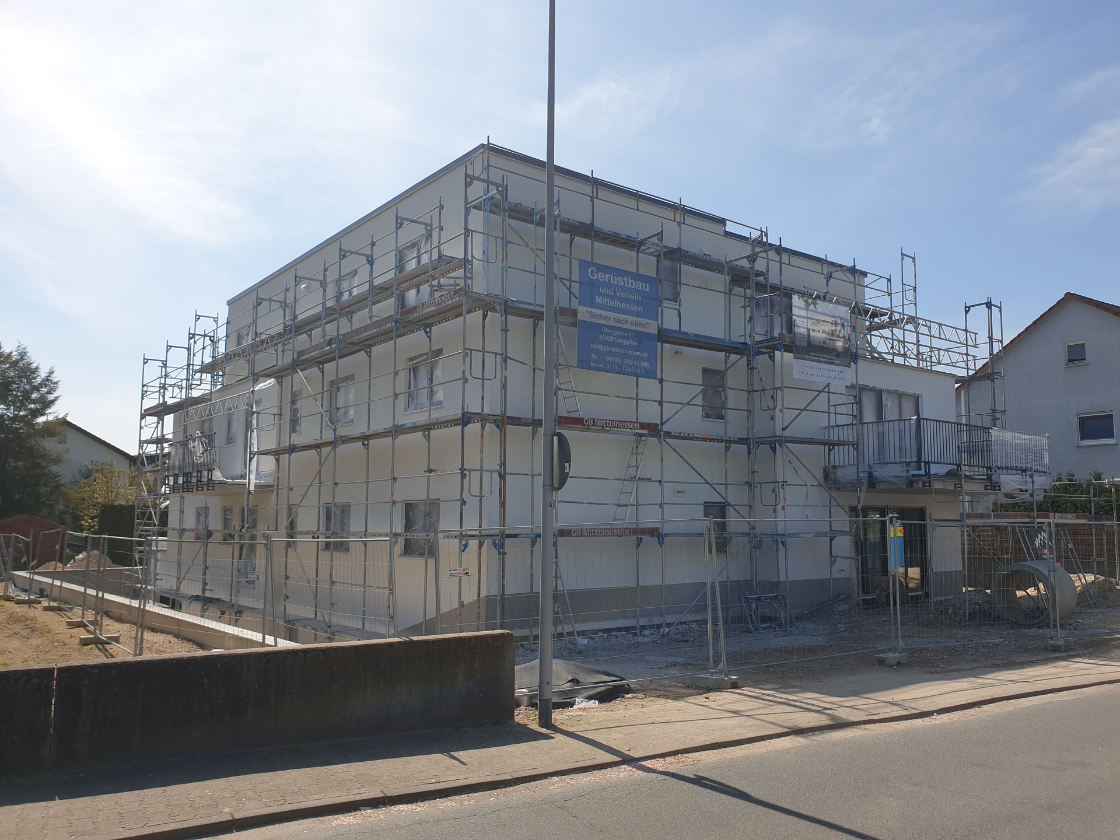
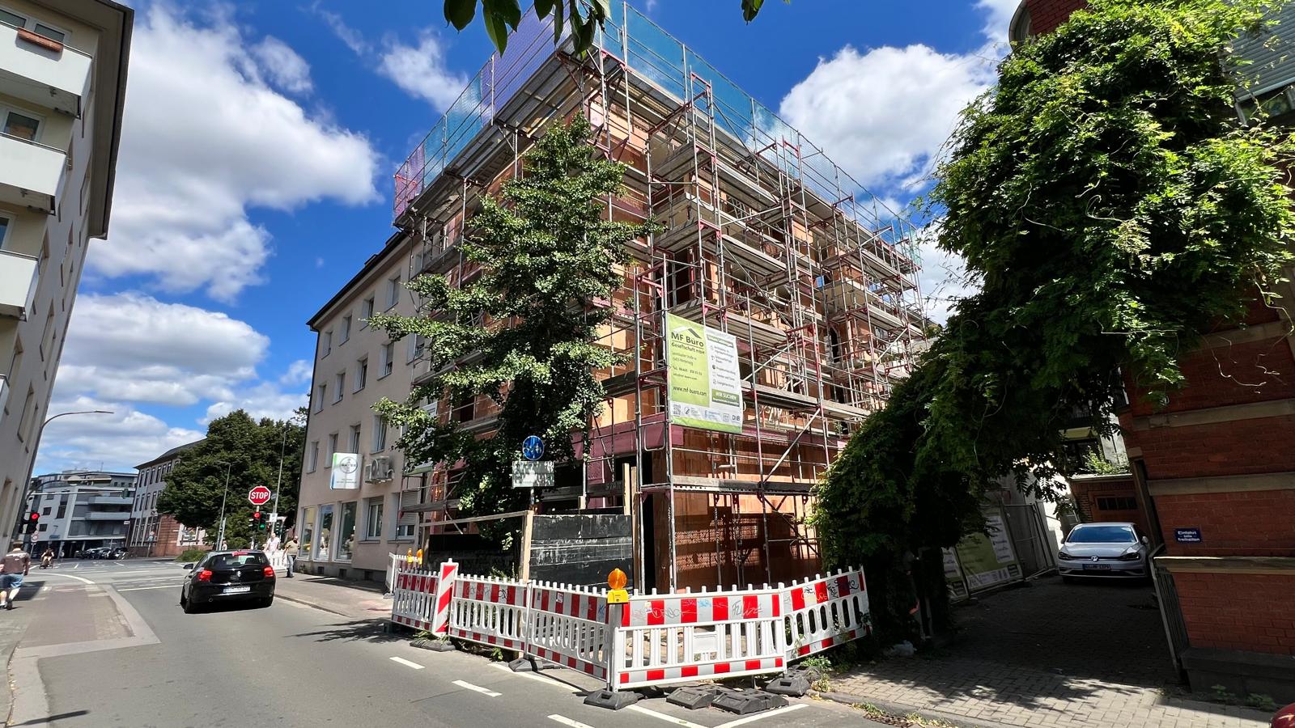
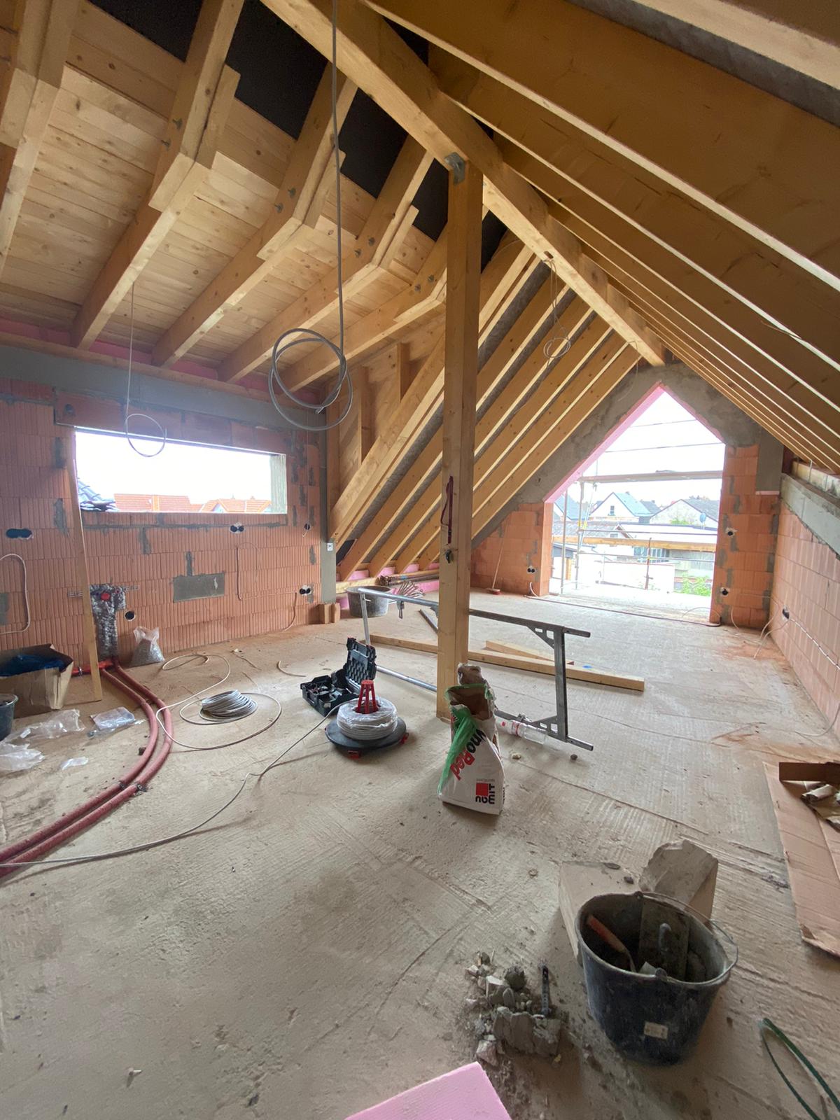
02 / GIESSEN

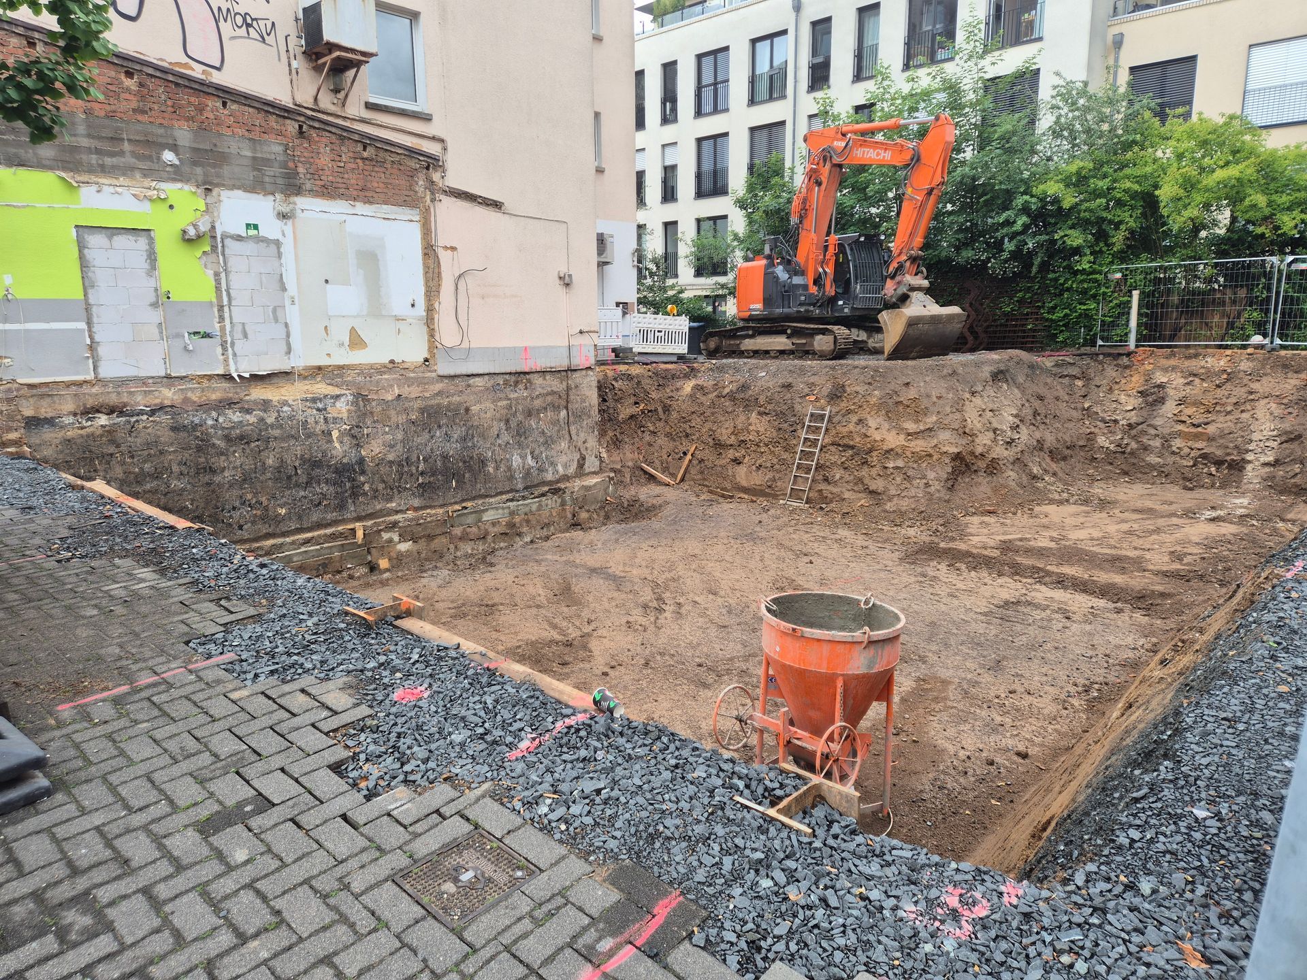
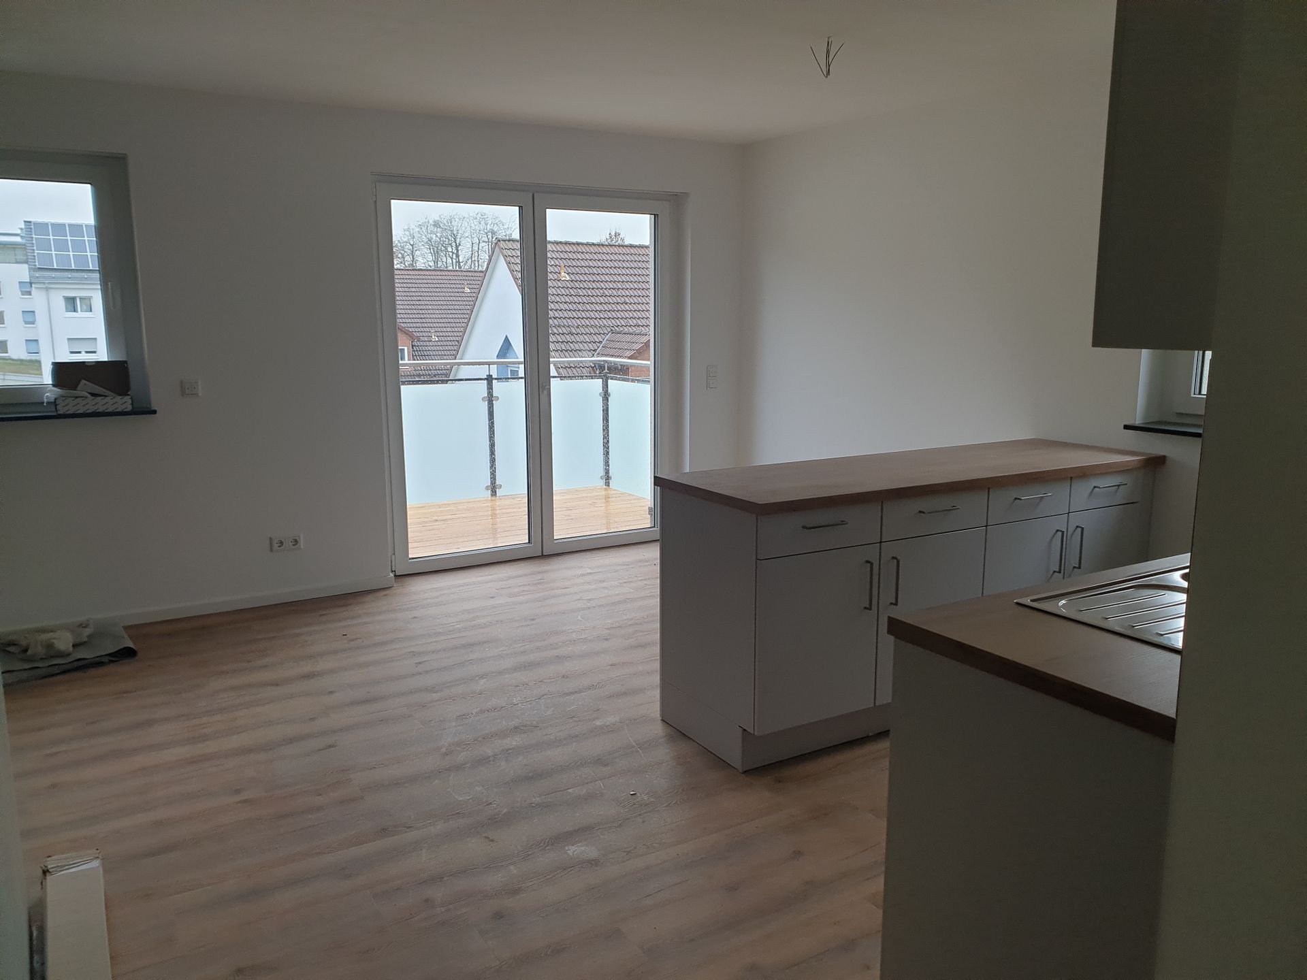
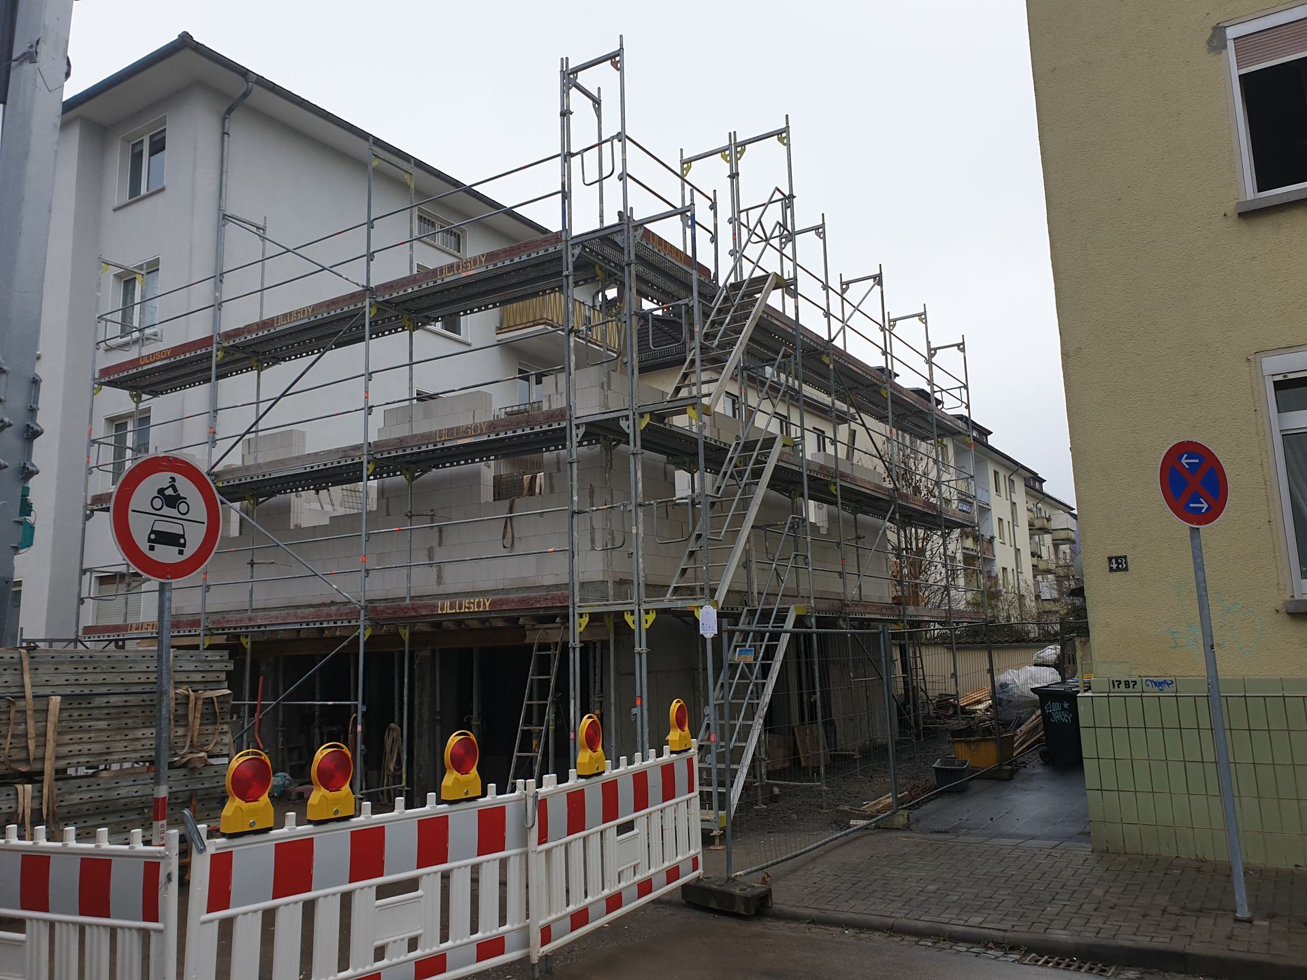
Developing places to live.

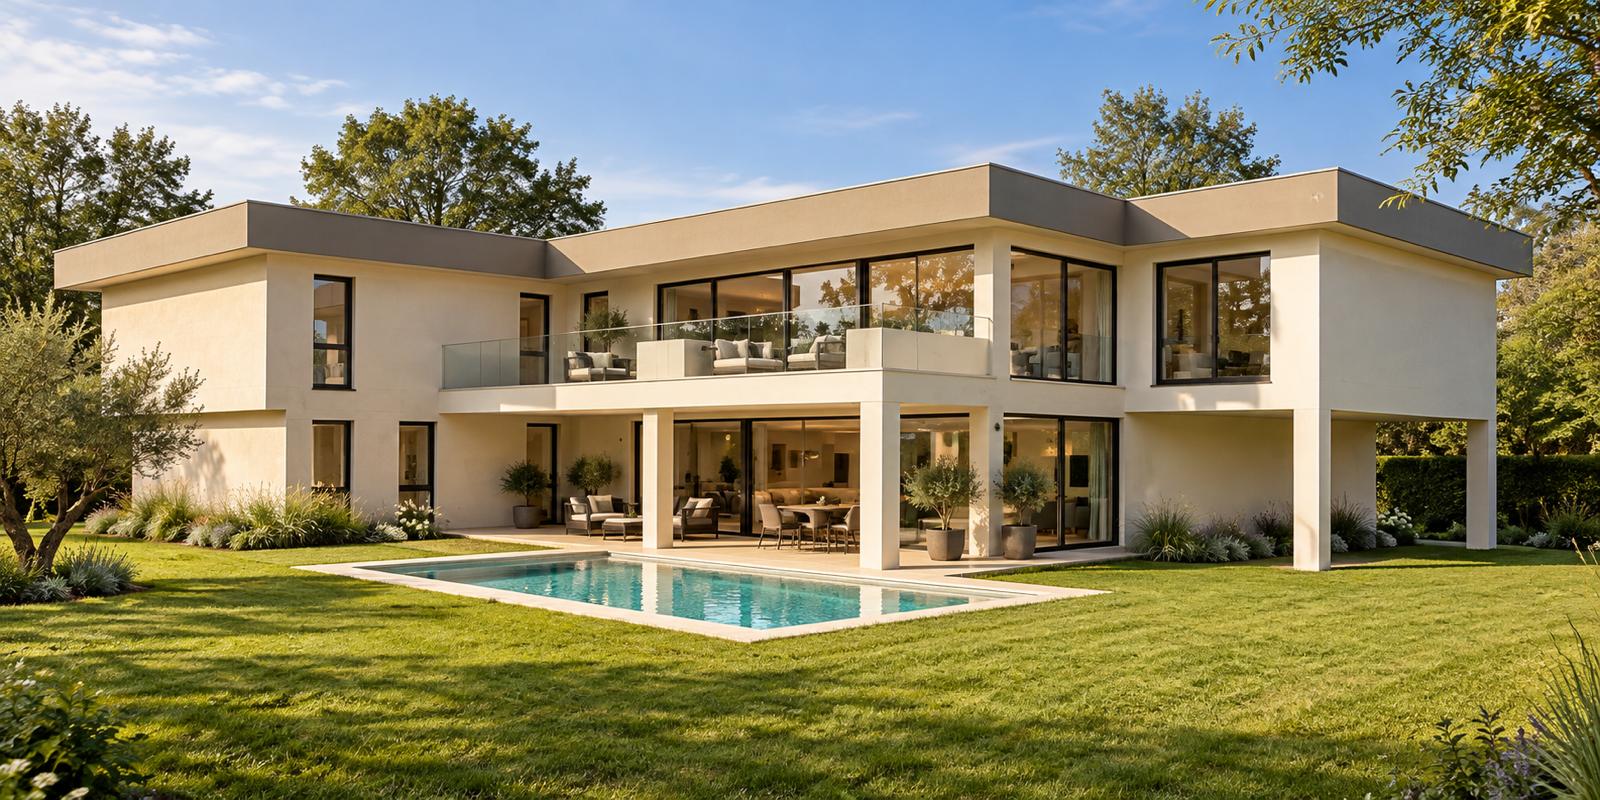
From extensions to existing buildings to new apartment developments, our projects show different ways of creating new homes.

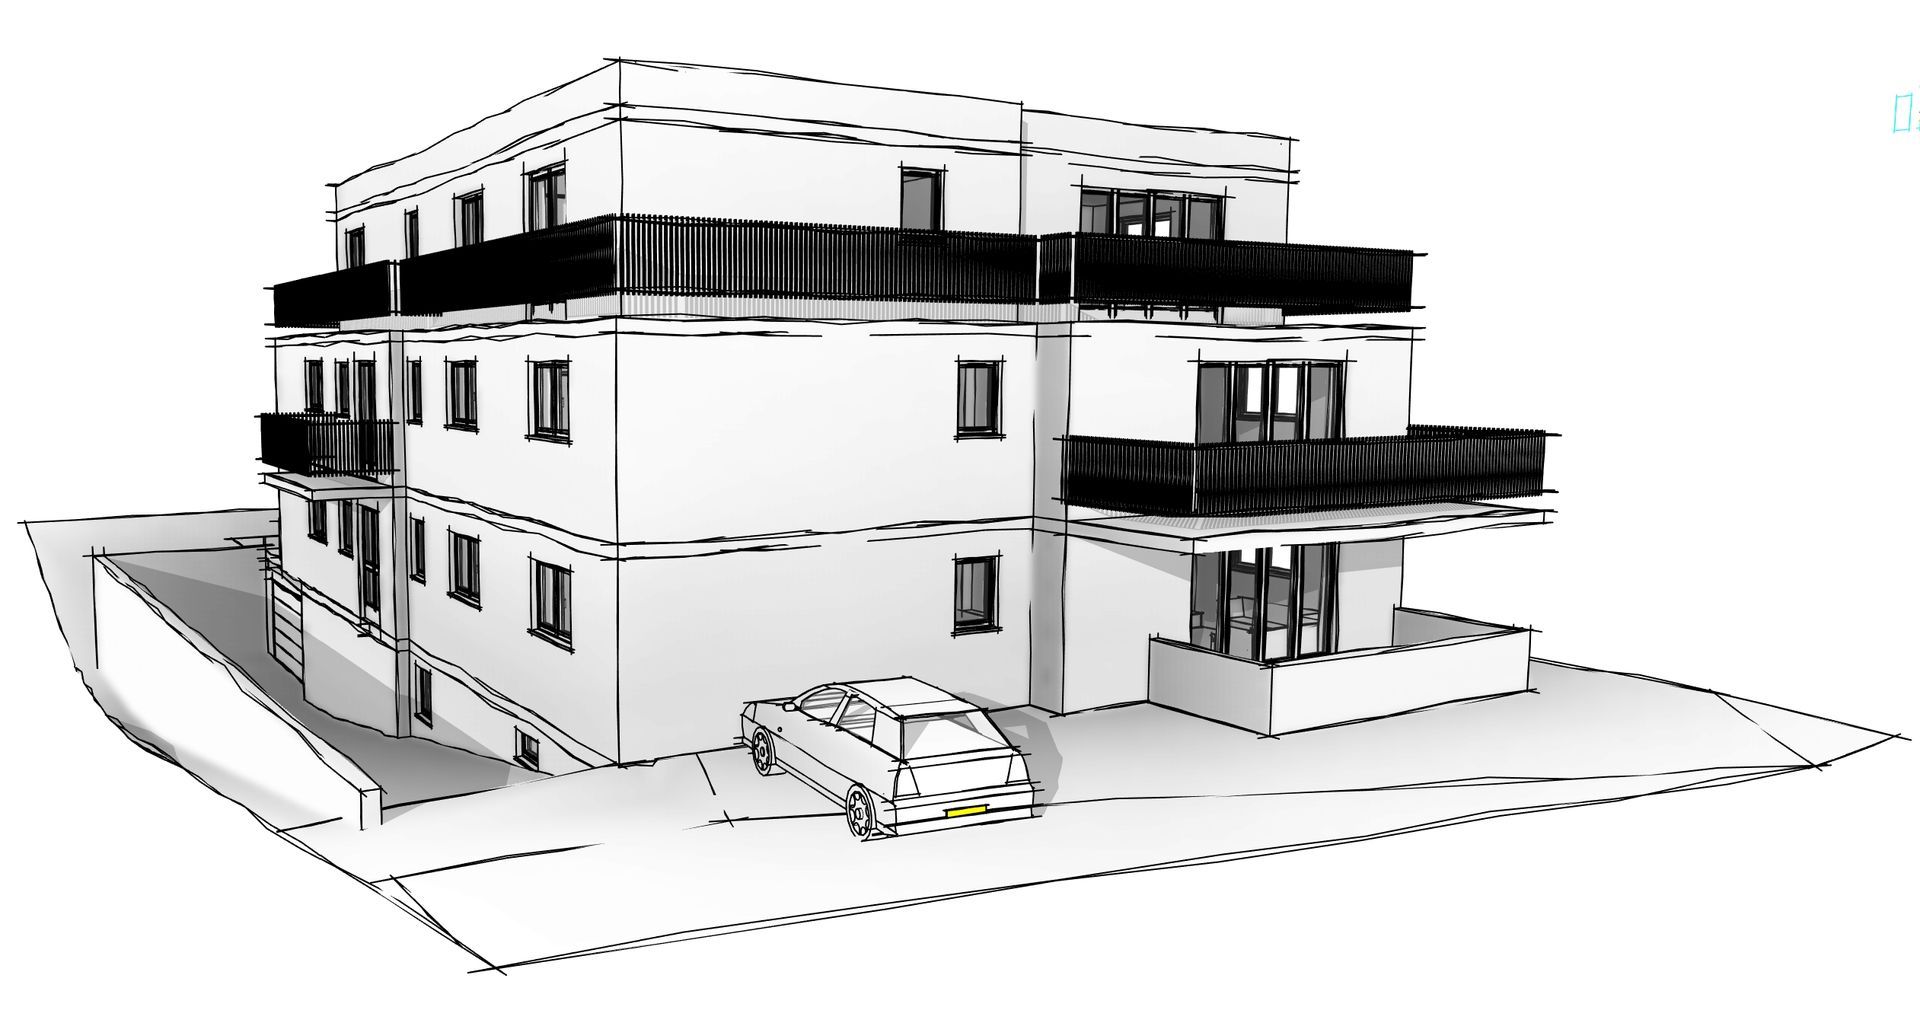
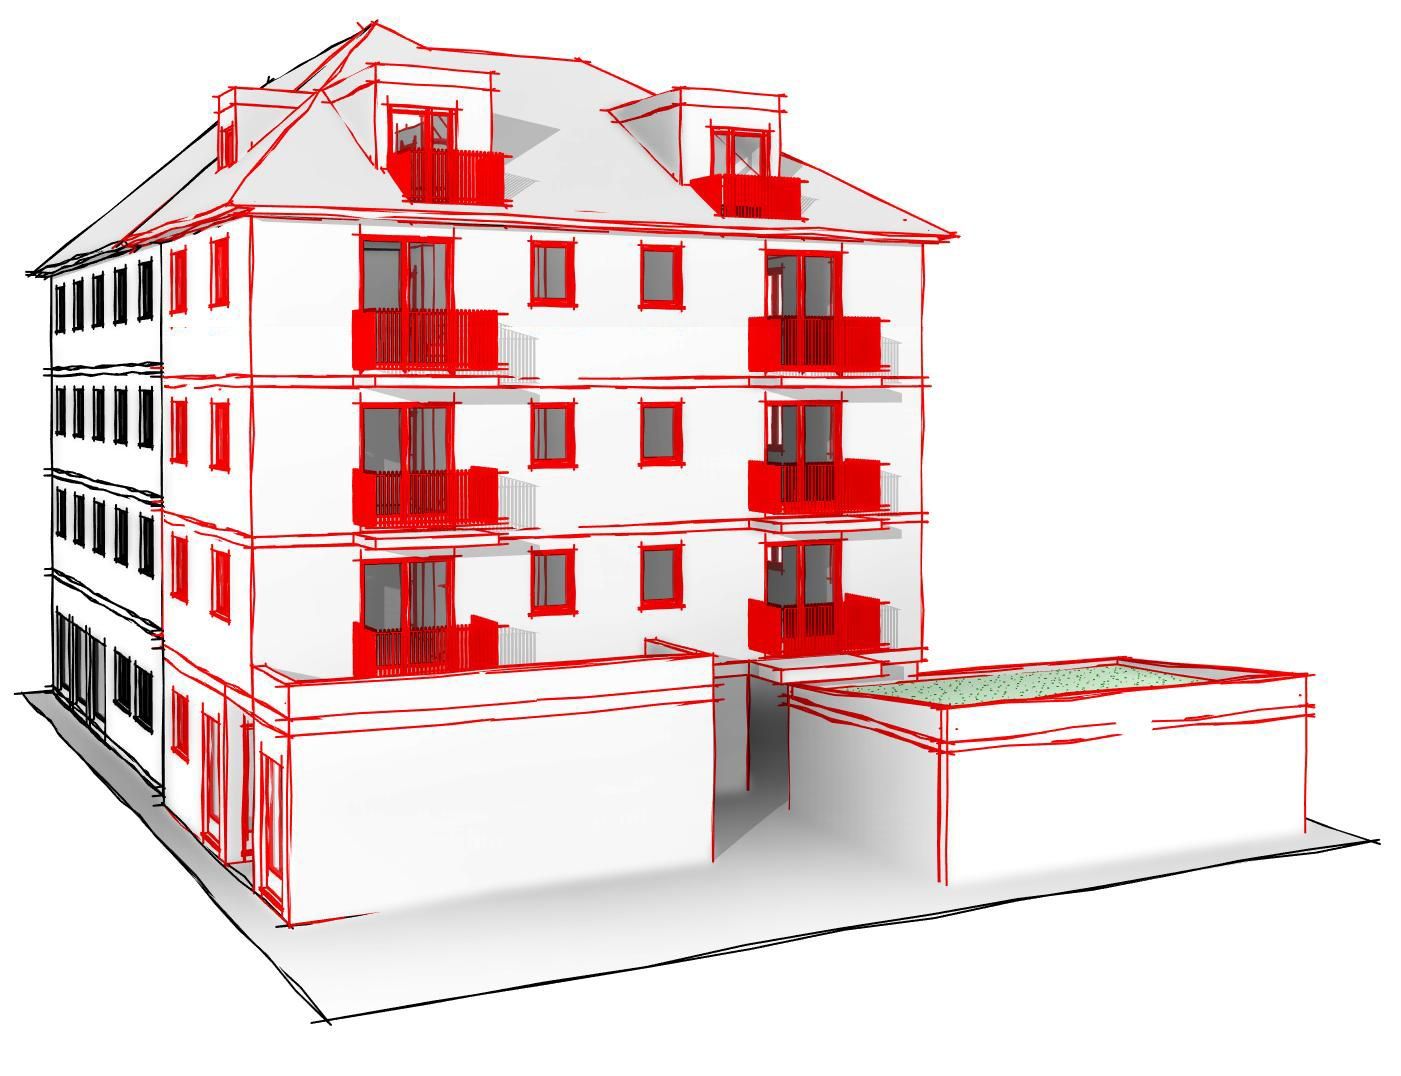
03 / VISUALISATION

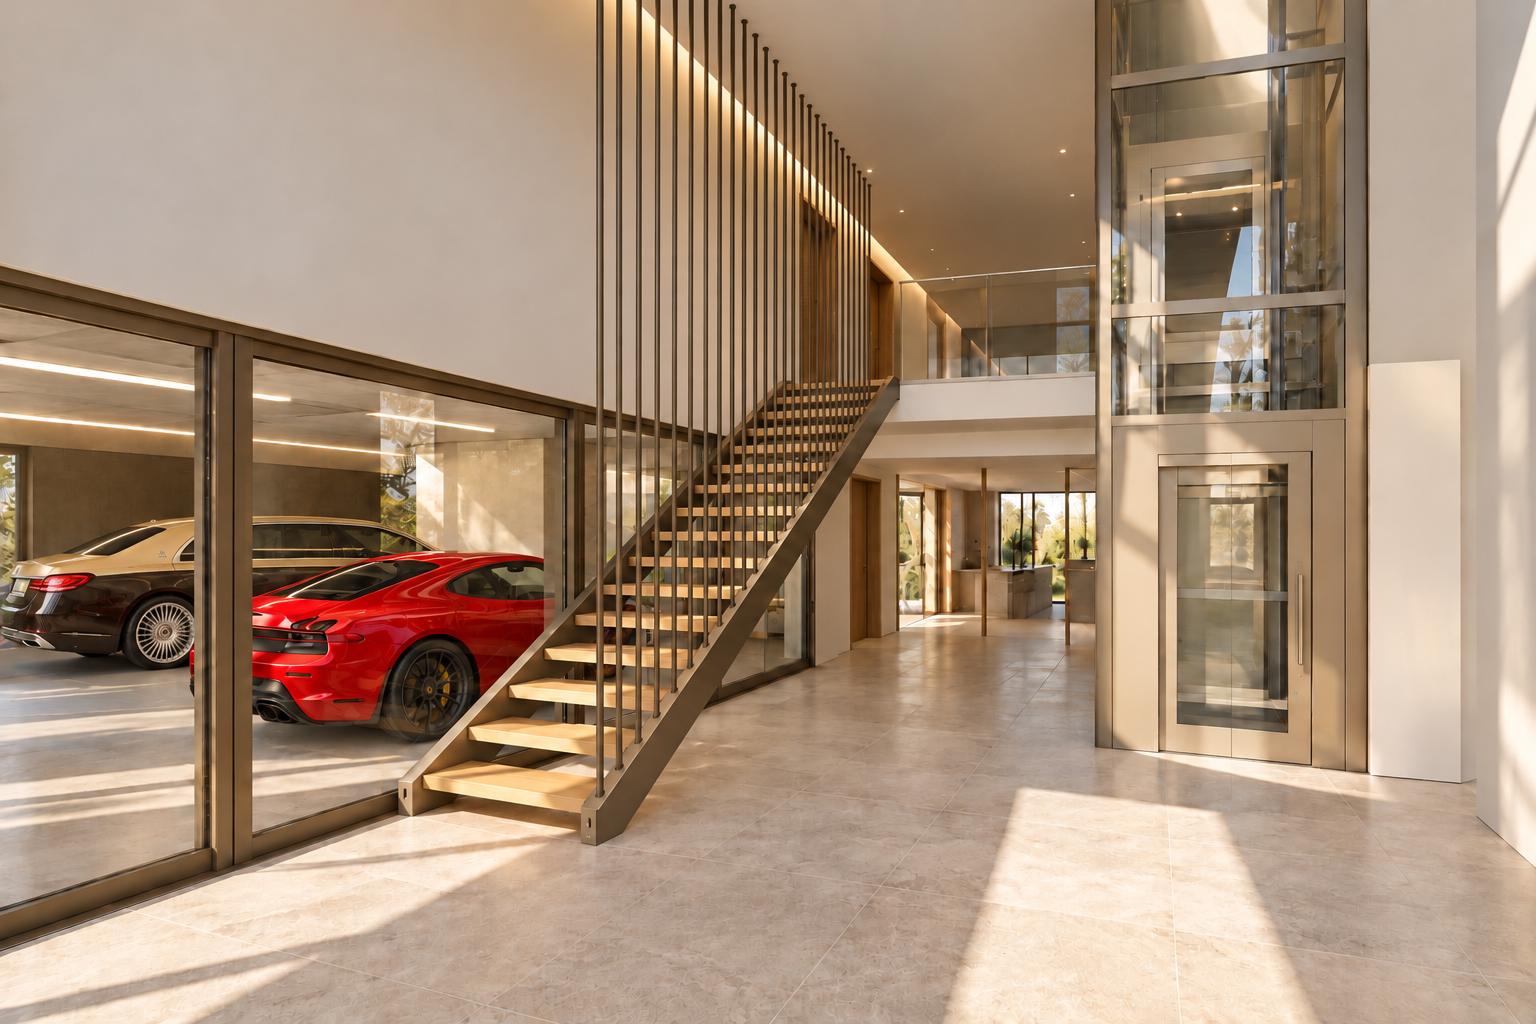
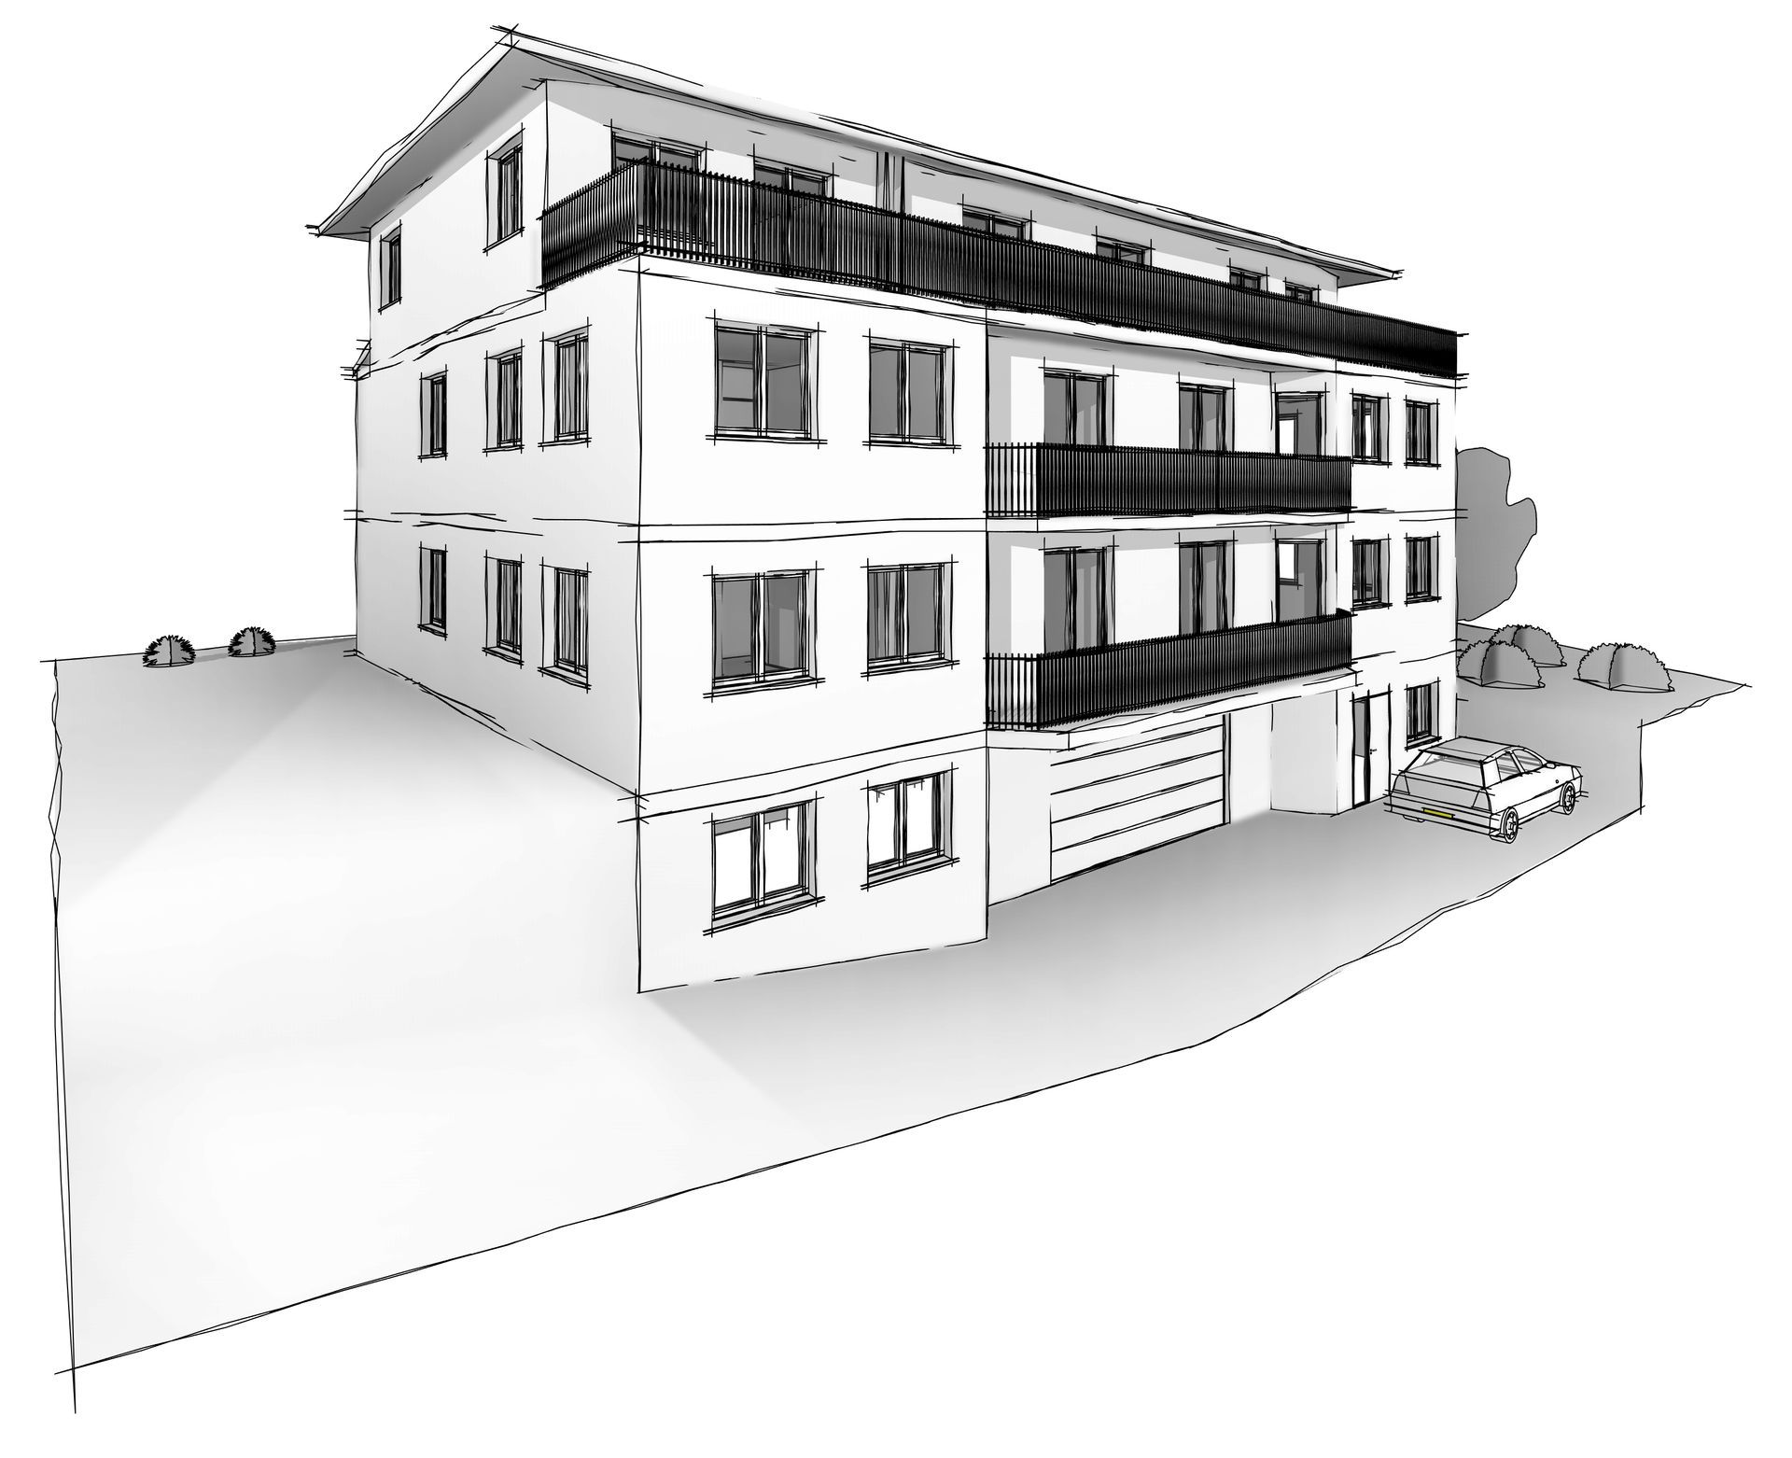
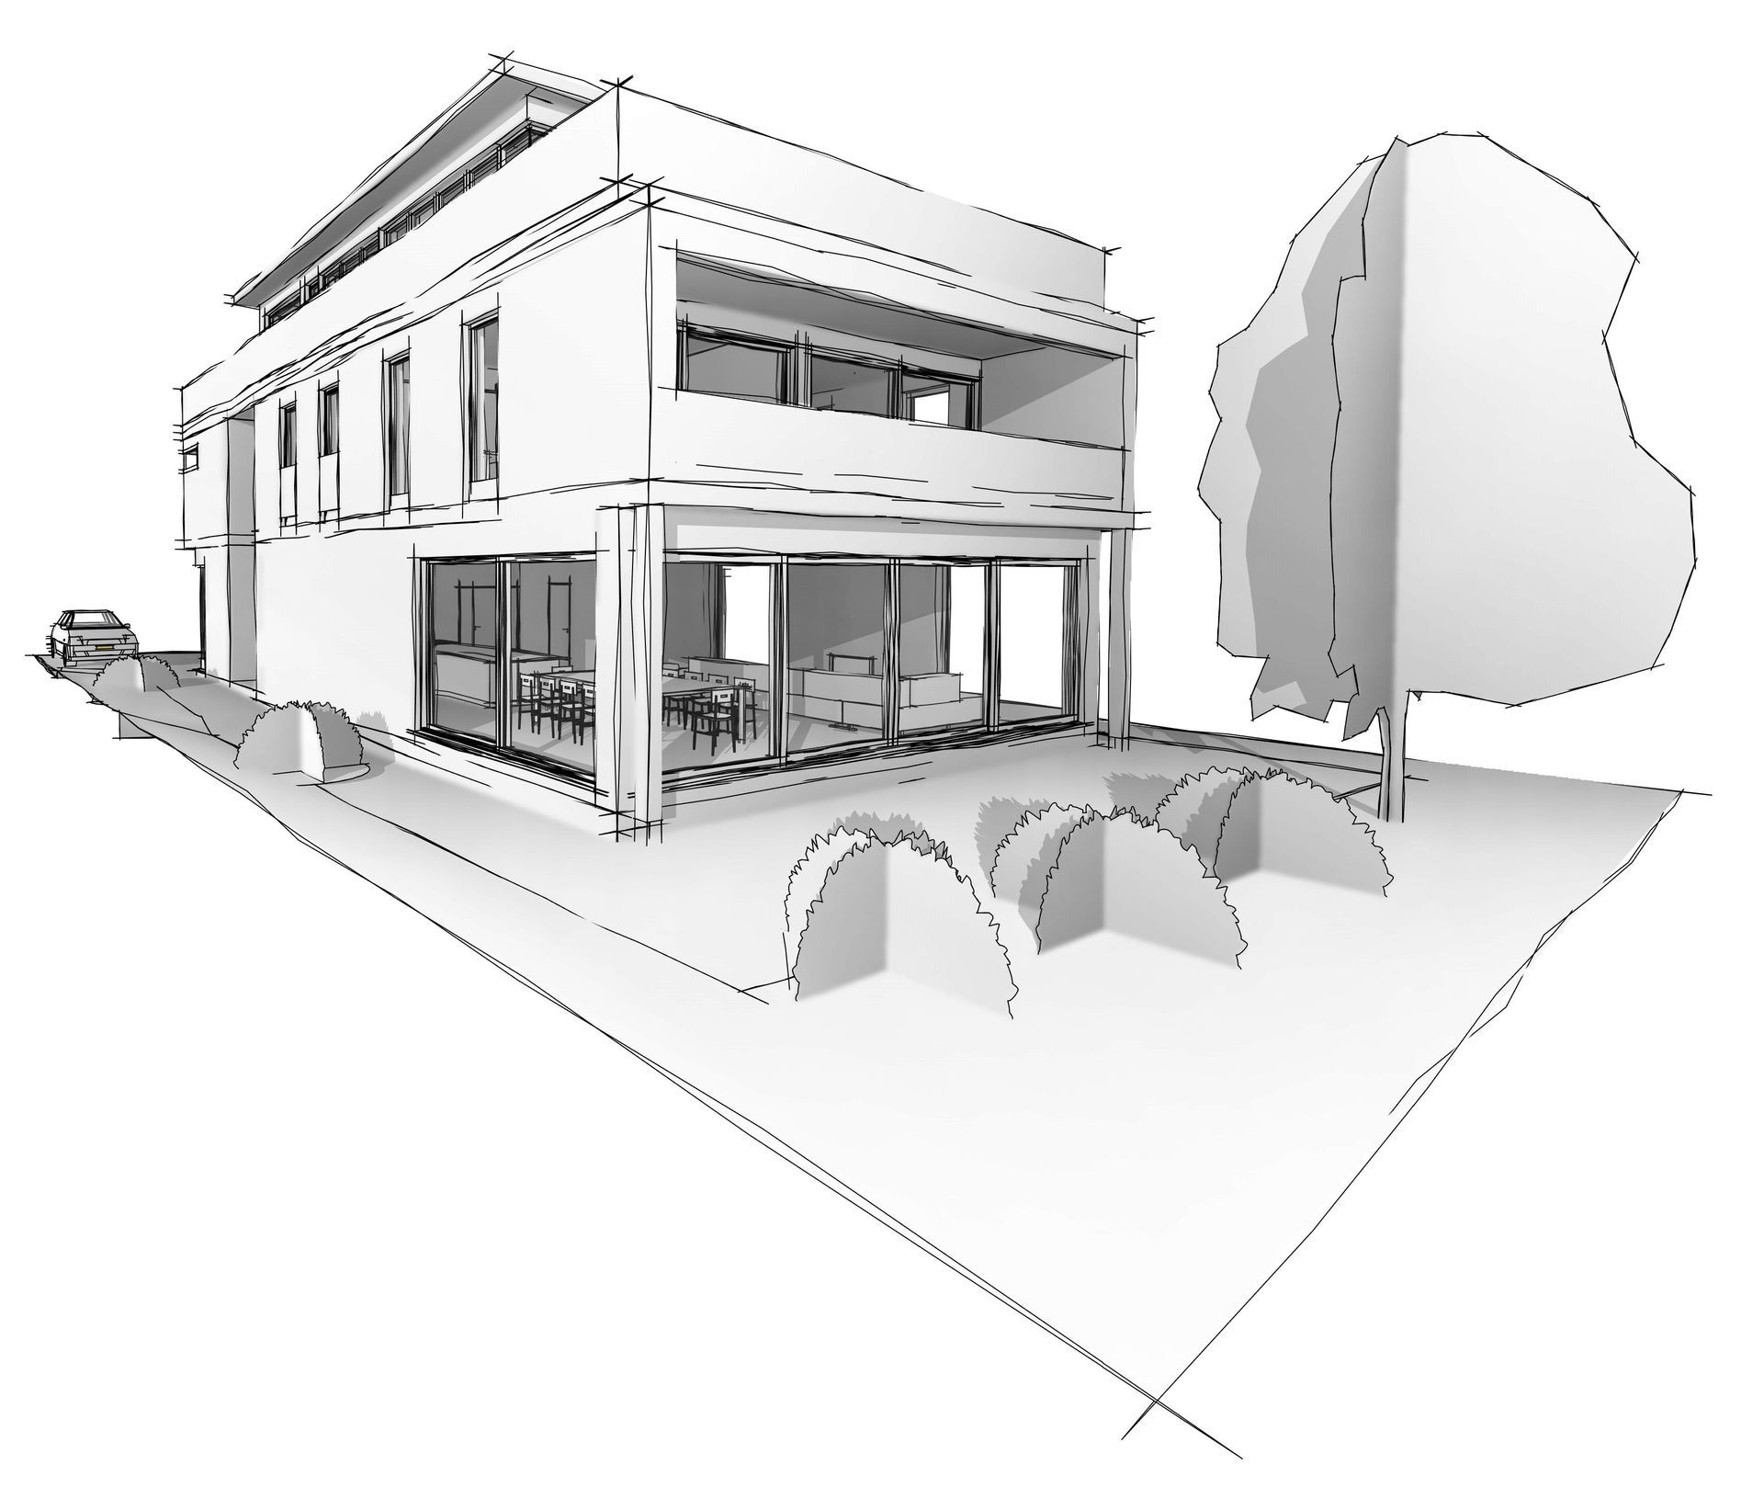
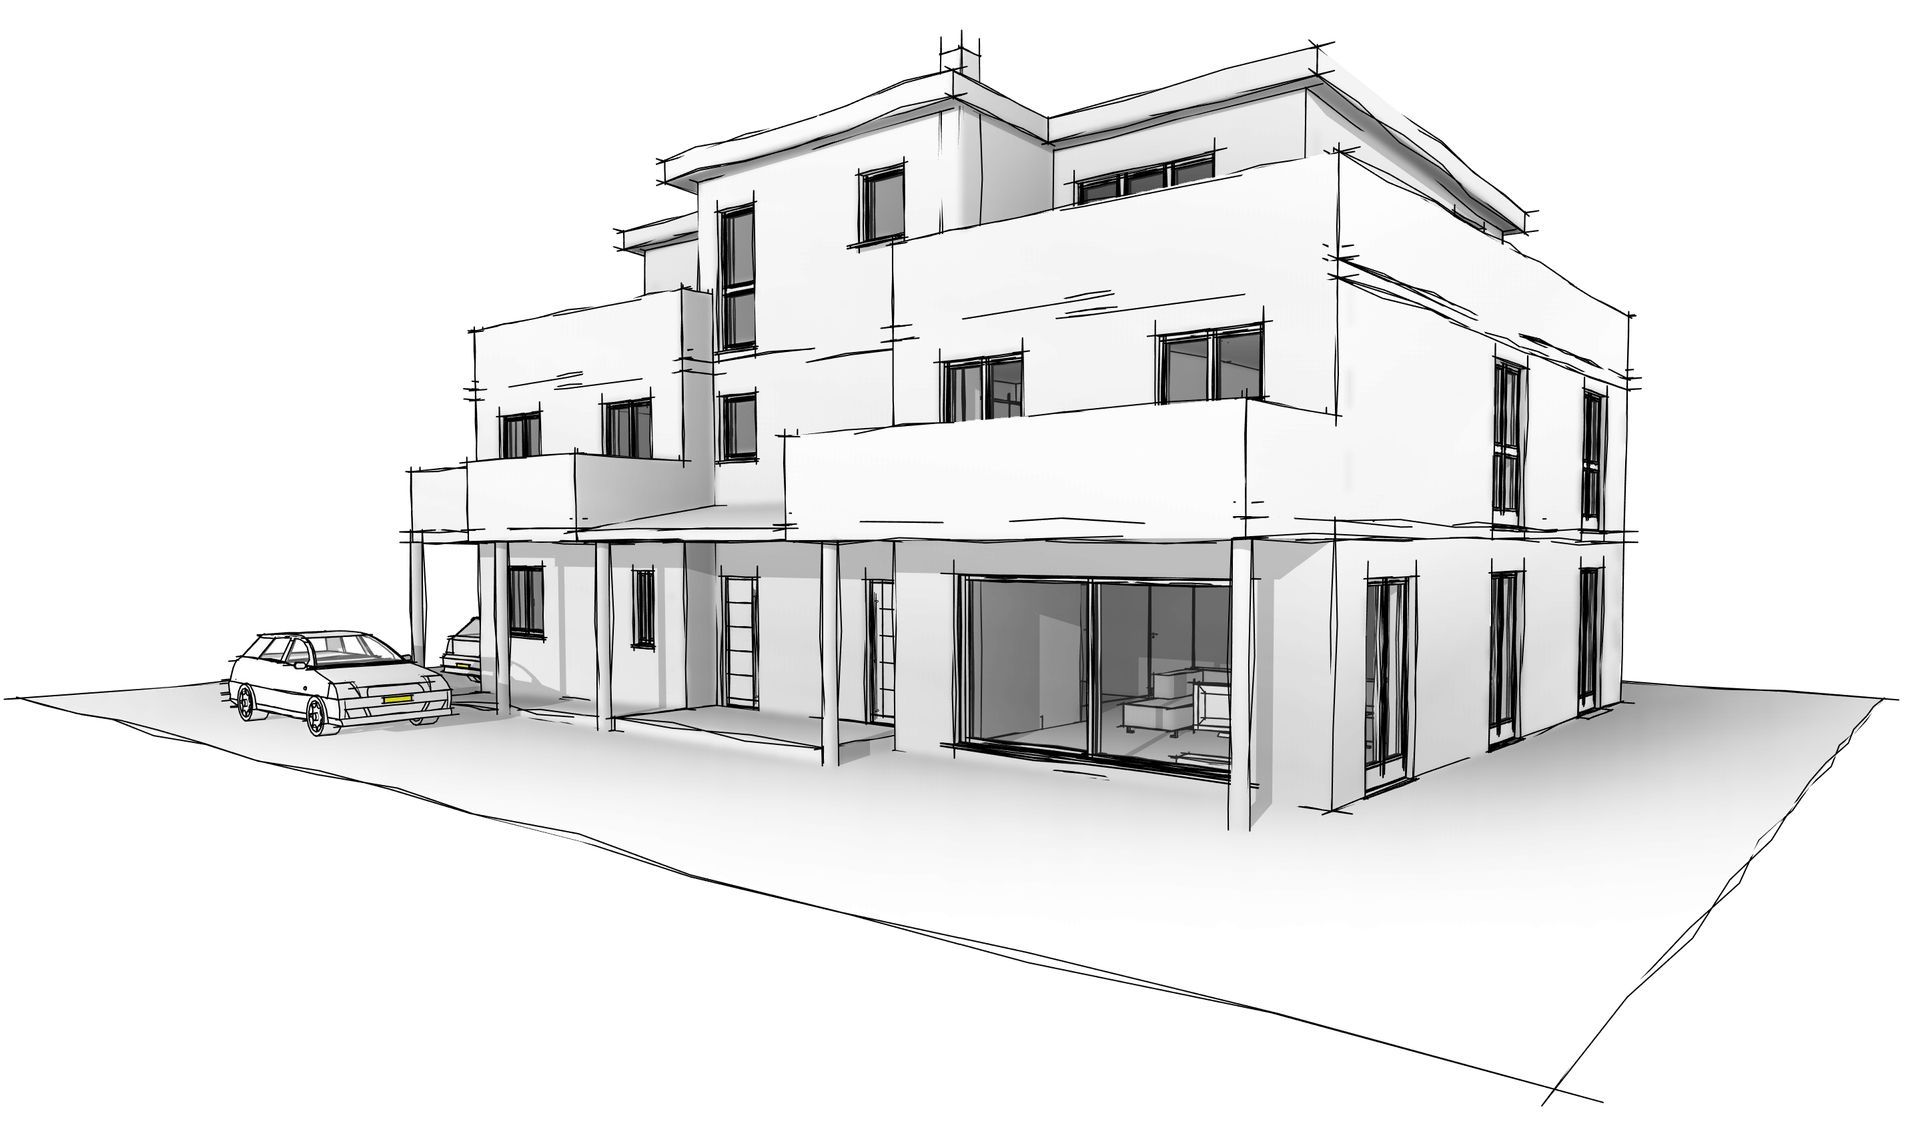
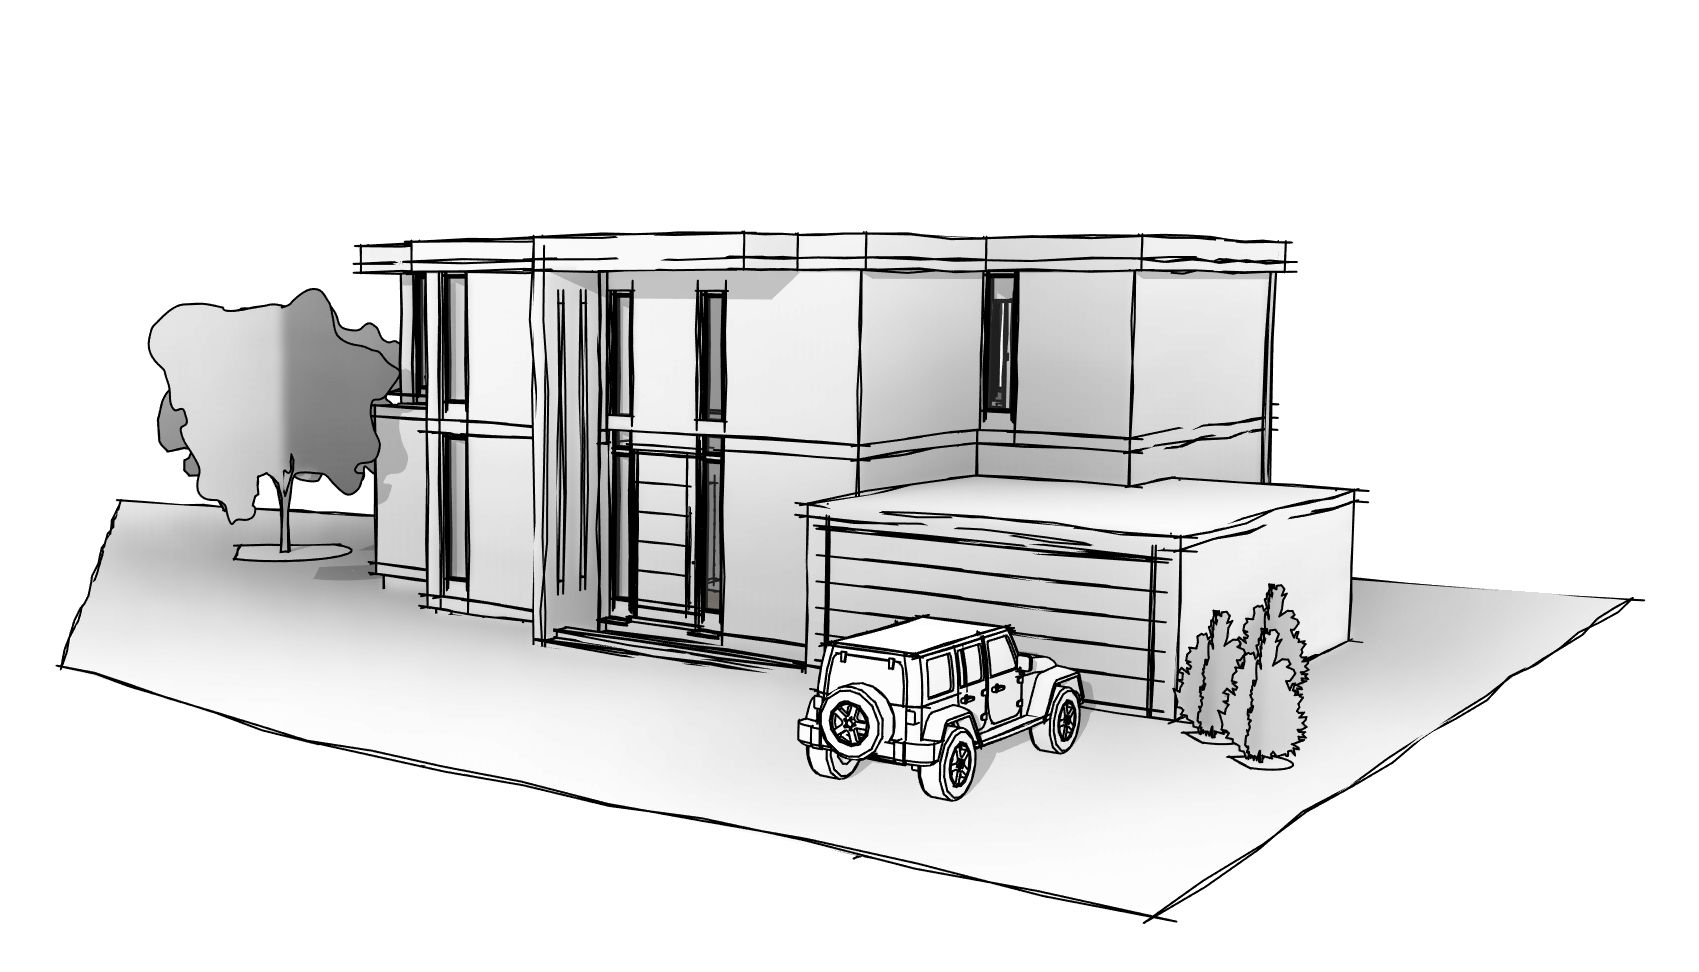
Experience your project before it is built.

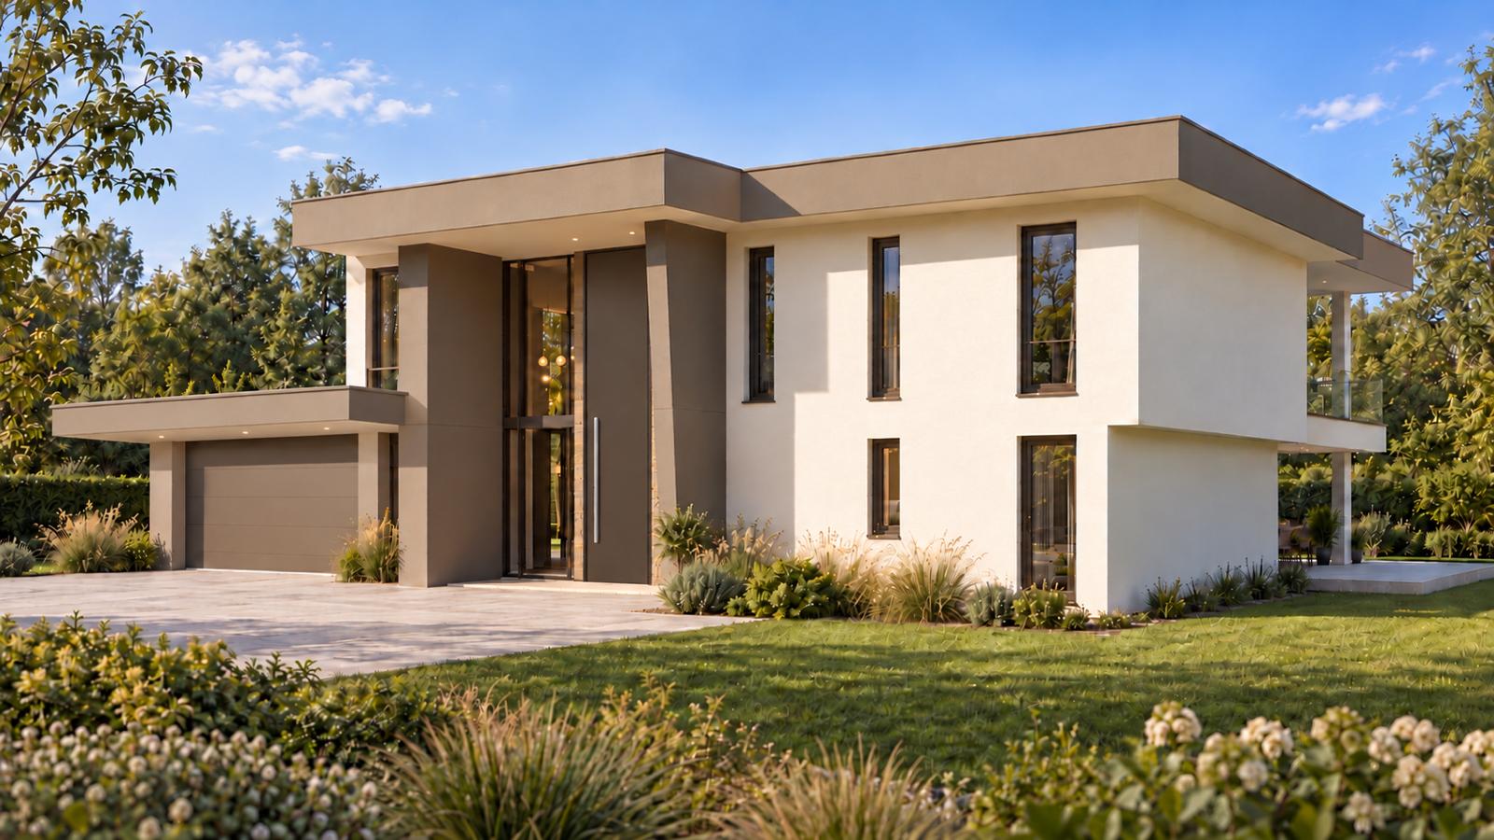
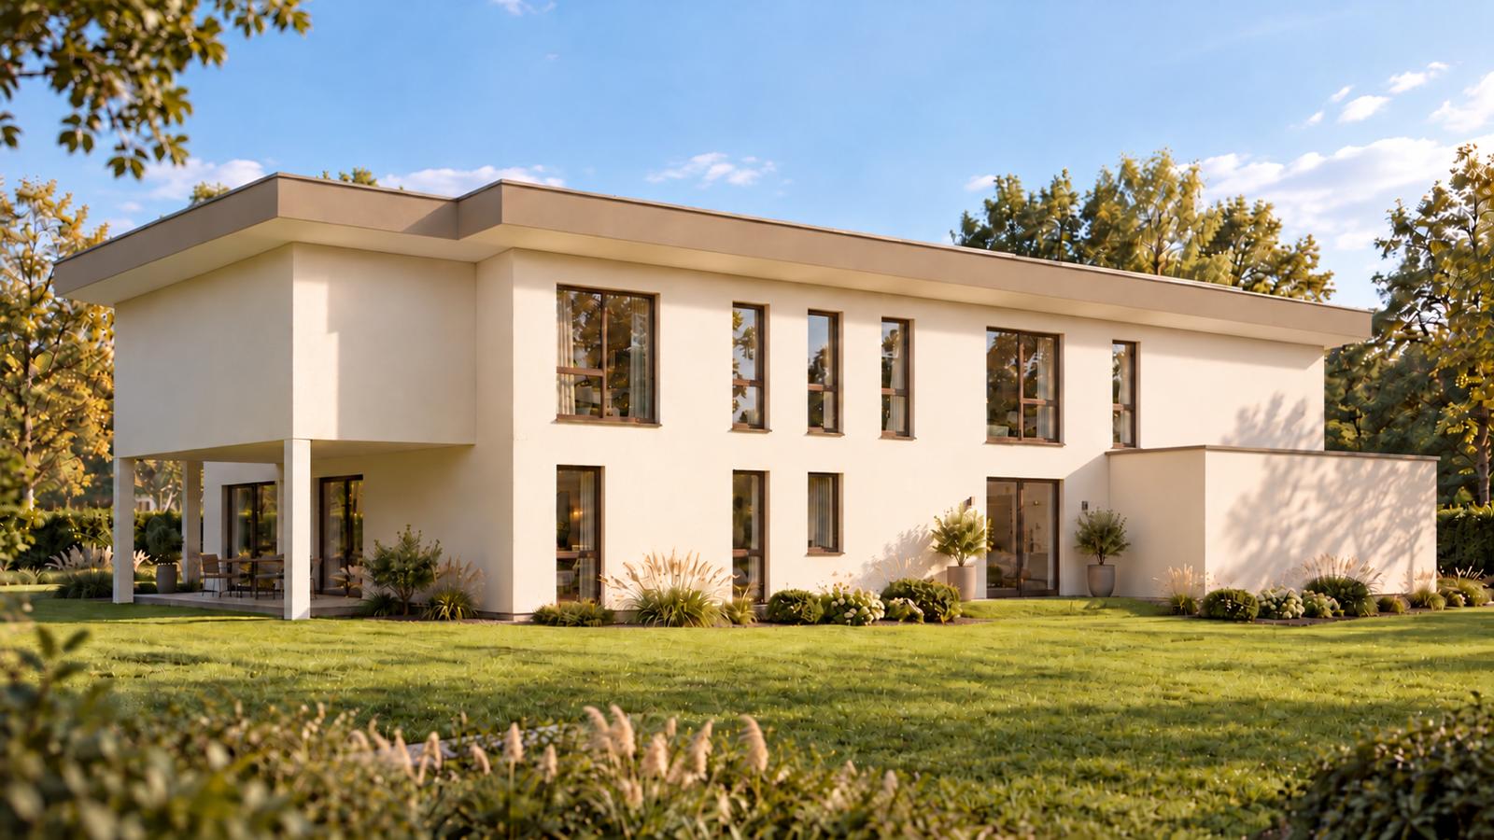
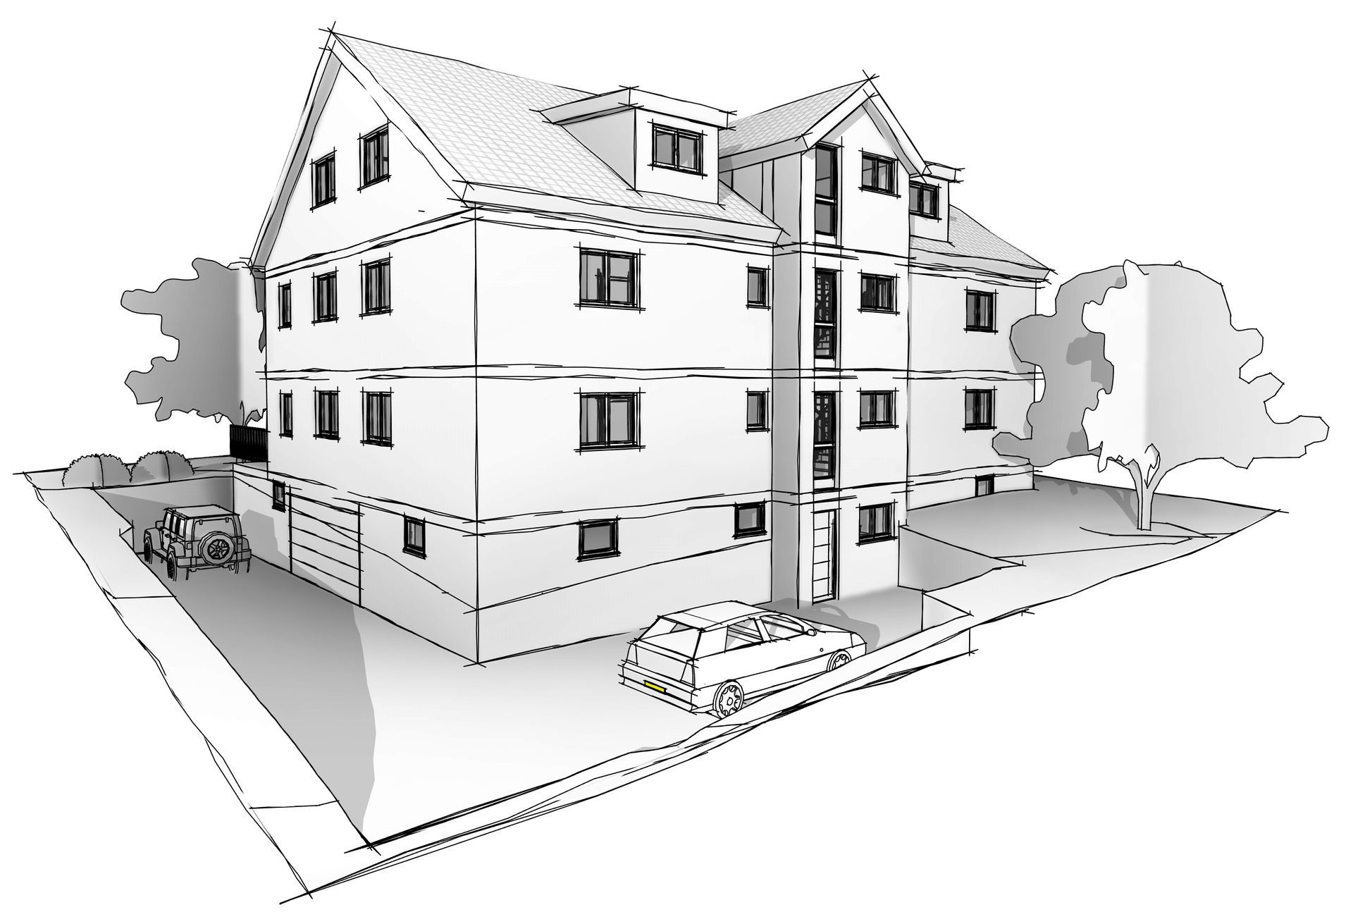
Photorealistic visualisations and walkthroughs provide a preview of the proposed building before construction and help present properties.

05 / CONTACT

Your project
starts with a
conversation.
info@mf buero.com ↗

MF Büro Gesellschaft mbH

Launsbacher Straße 4a
35435 Wettenberg · Wißmar

Phone 06406 816 95 52

Fax 06406 816 95 53

We are here to help.
Monday Thursday 08:00 to 17:00
Friday 08:00 to 14:30
Closed Saturday and Sunday

Get directions ↗

Discuss a similar project ↗